
Services Actioned
Architectural Design and CAD (Computer-Aided Design)
Site Description
17-22 South Audley Street, Mayfair, London is a mixed-use development by Artfarm and Hauser & Wirth in Mayfair, London W1.
Project Overview and Technical Scope
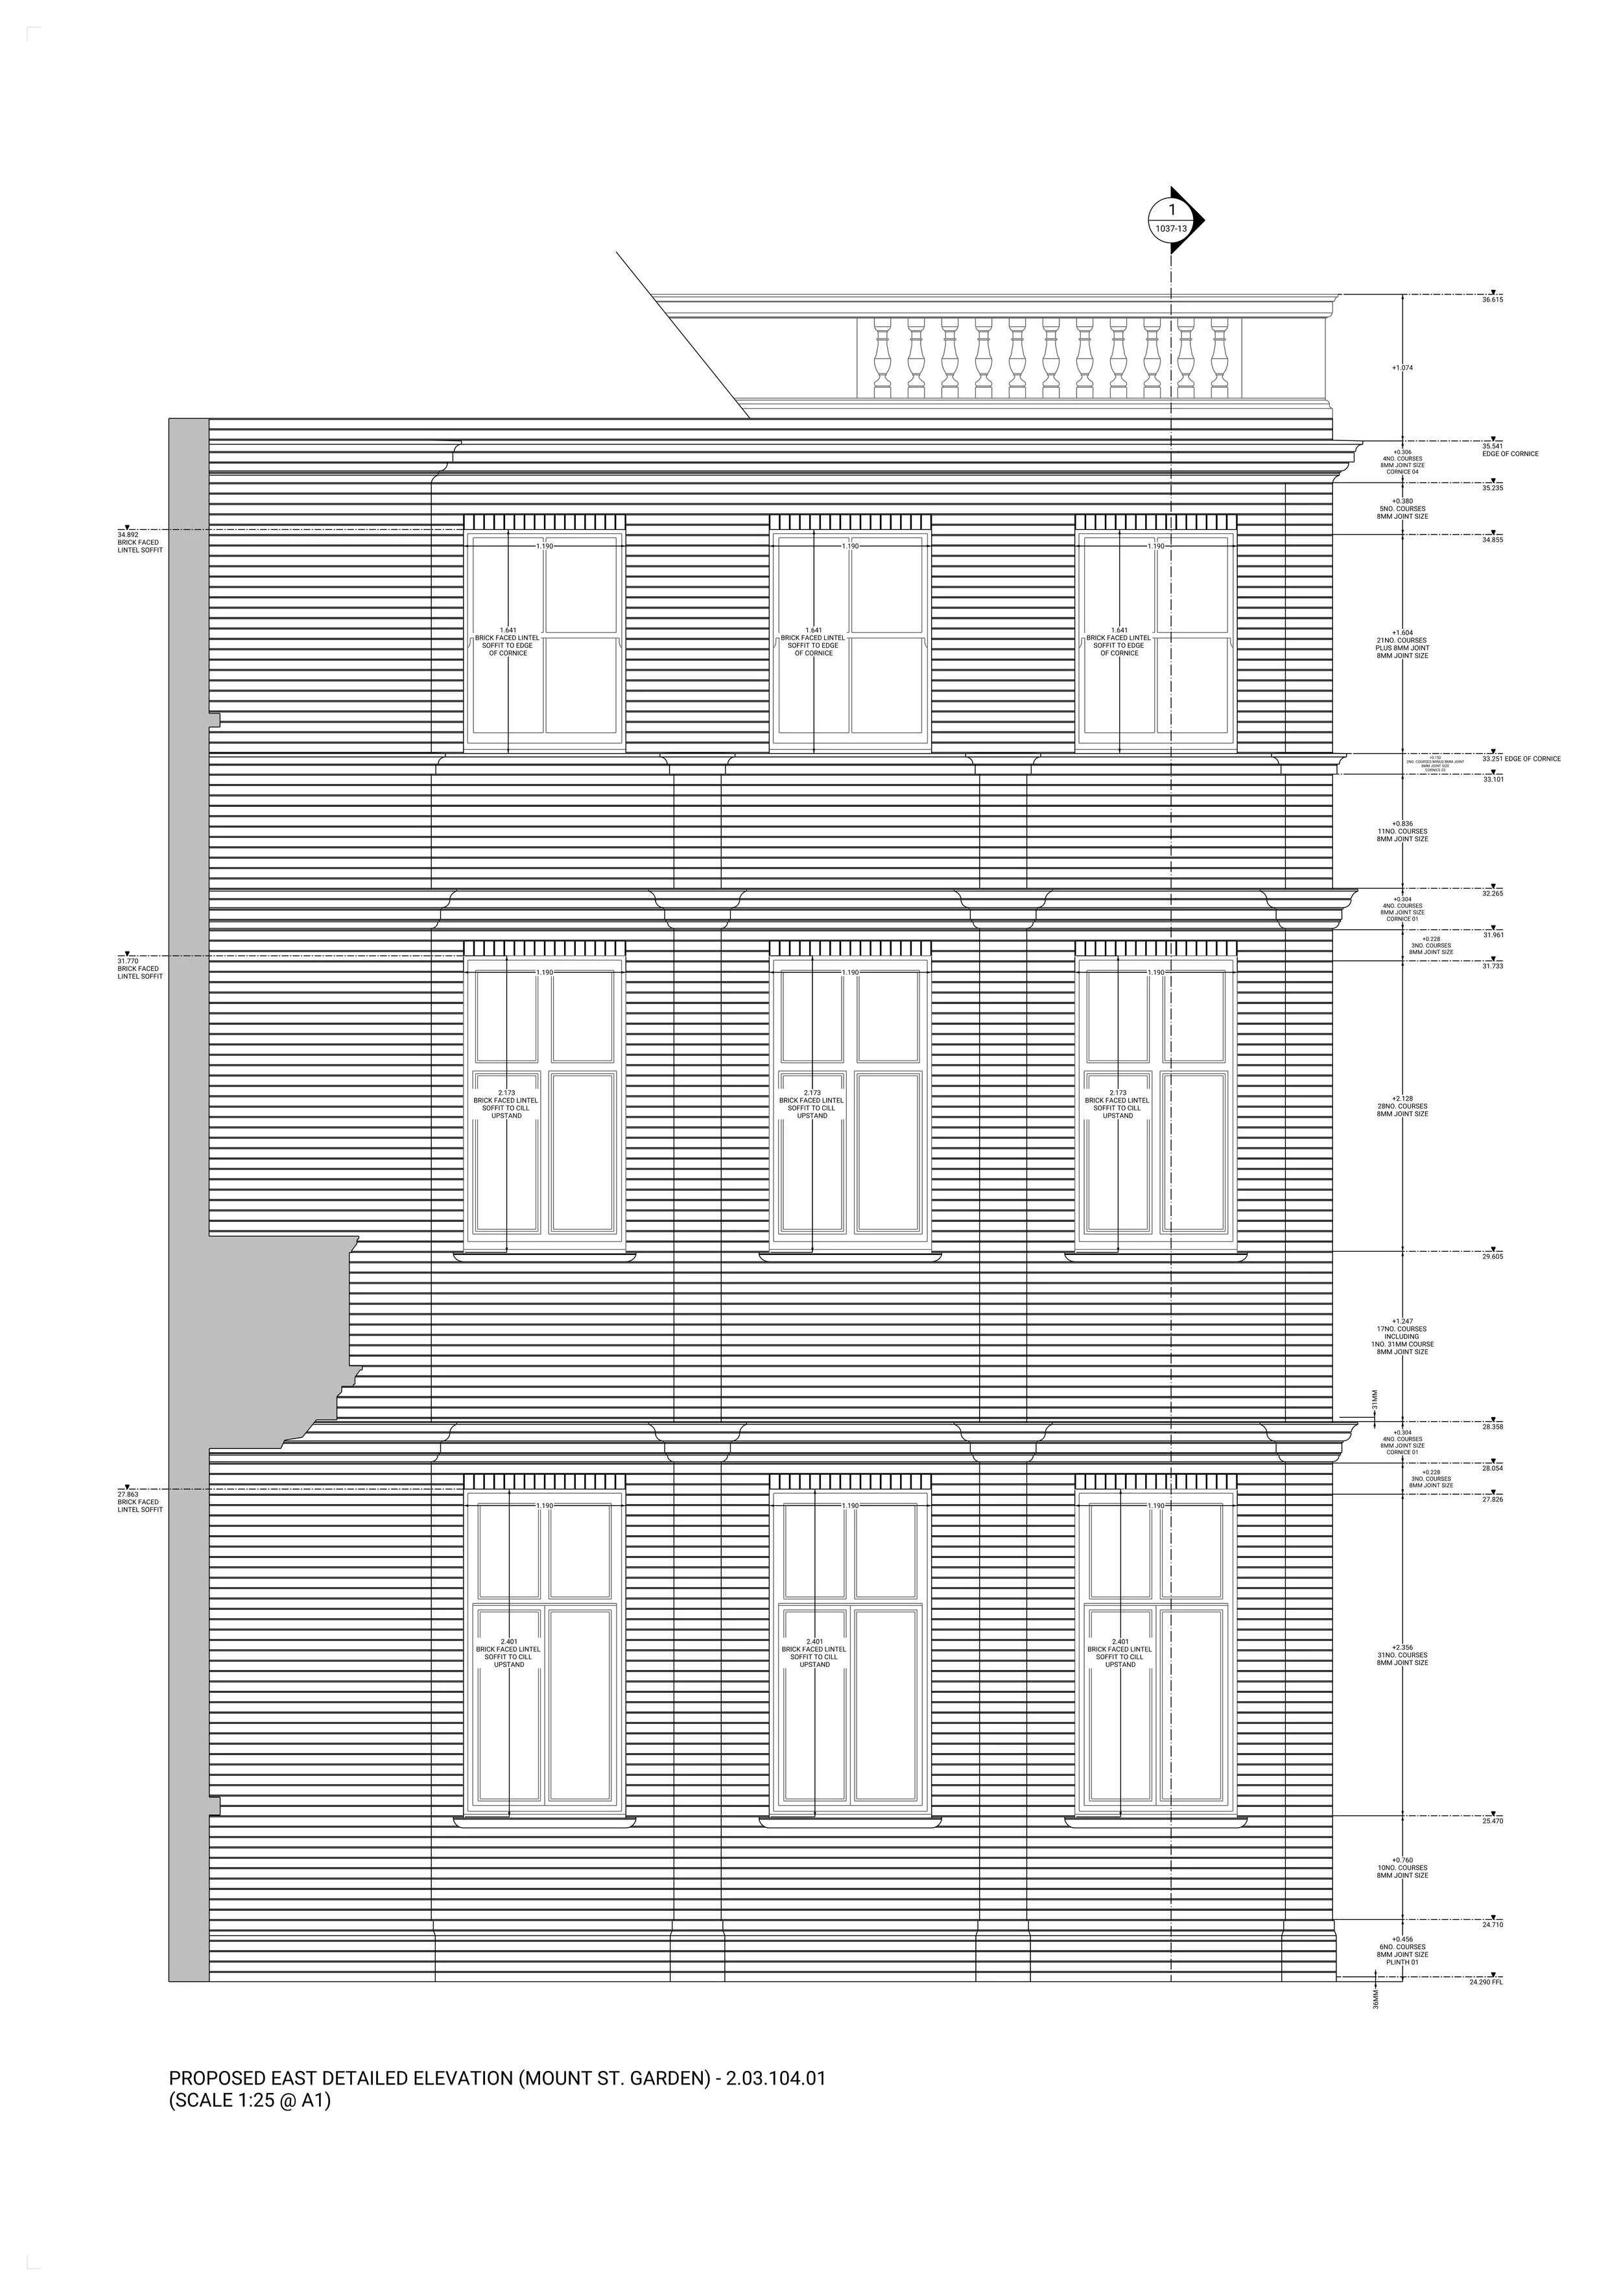
Appointed by a brickwork subcontractor, D Hickey Design was tasked with redrawing all external elevations for 17-22 South Audley Street in Mayfair. The project required setting precise brick coursing to ensure the proposed facade drawings matched exact brick and joint dimensions, guaranteeing that proposed brickwork merged seamlessly into the existing historic facade.
D Hickey Design delivered detailed technical elevation drawings that served as the foundational reference for the project architects. This enabled the design team to update their primary documentation and ensure all facade brickwork aligned with the building’s broader architectural requirements.
The Building: 17-22 South Audley Street
A Grade II* listed Victorian building in Mayfair, this major 15,000 sq ft refurbishment transforms the historic building into a world-class venue for art, business, and residential living.
Hauser & Wirth Flagship Gallery: Occupying almost the entire ground and lower ground floors, featuring expansive public art galleries, dedicated art storage, executive meeting rooms, and back-of-house operations.
Hauser & Wirth Editions: Situated prominently on the corner of South Audley Street as a dedicated print shop space.
Courtyard & Logistics Access: Service access and delivery logistics are handled via a newly constructed gated courtyard.
Residential & Visitor Accommodation: Upper levels surround a newly landscaped inner courtyard, accommodating 11 visitor suites (accessed via Chapel Place and South Street) and 5 permanent luxury apartments.