
Services Actioned
CAD (Computer-Aided Design) and Structural Engineering
Site Description
Chandlers Place is a mixed-use development comprising modern apartments and retail space, created on the site of a former sorting office in the centre of Sevenoaks, Kent.
Project Overview and Technical Scope
Appointed on behalf of a prefabricated brickwork manufacturer, D Hickey Design provided technical design and detailing for a range of bespoke offsite masonry components. Working in close collaboration with the project architects, structural engineers, and developer, the focus was translating ambitious architectural concepts into practical, high-performance prefabricated solutions.
Key Deliverables & Technical Detailing
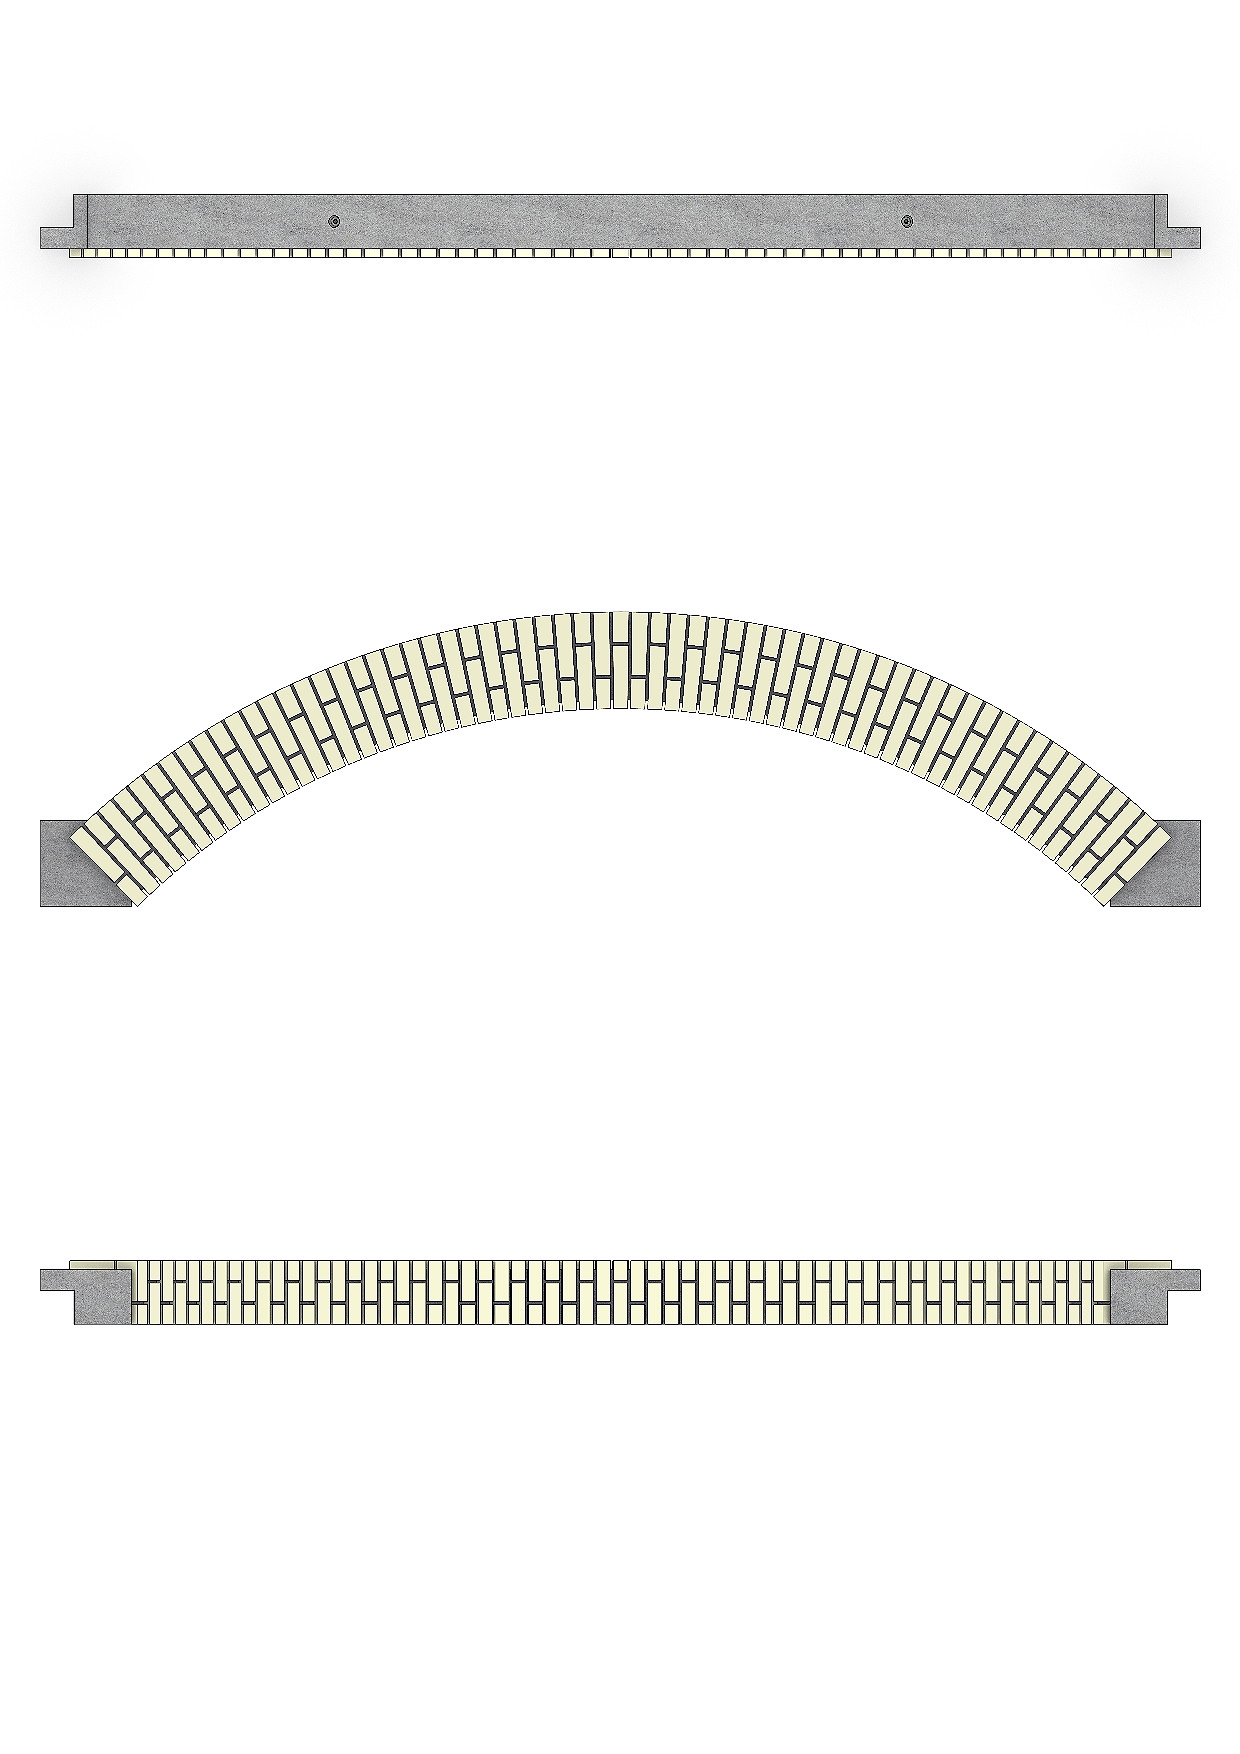
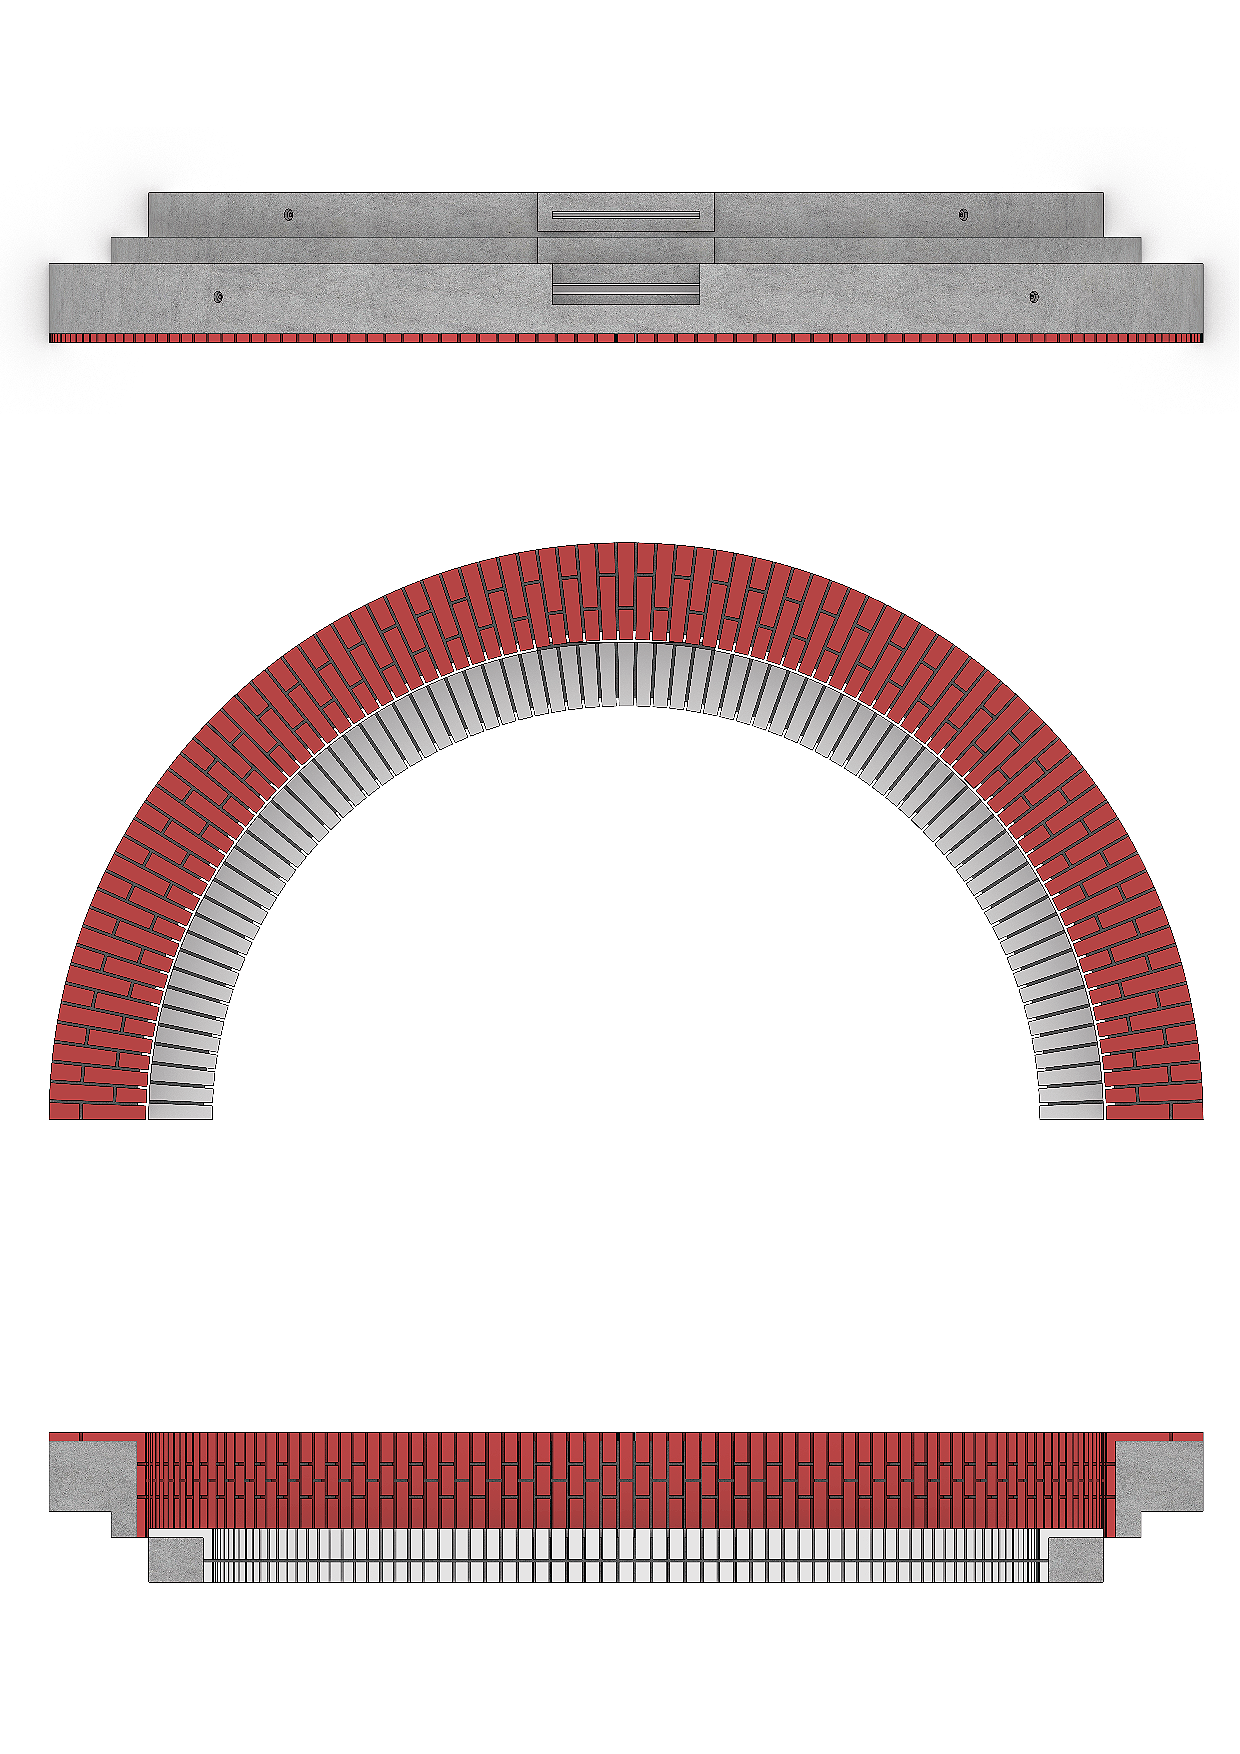
Custom Masonry Components: Detailed design for semi-circular arches, segmental arches, brick slip cladding panels, and tailored brick specials.
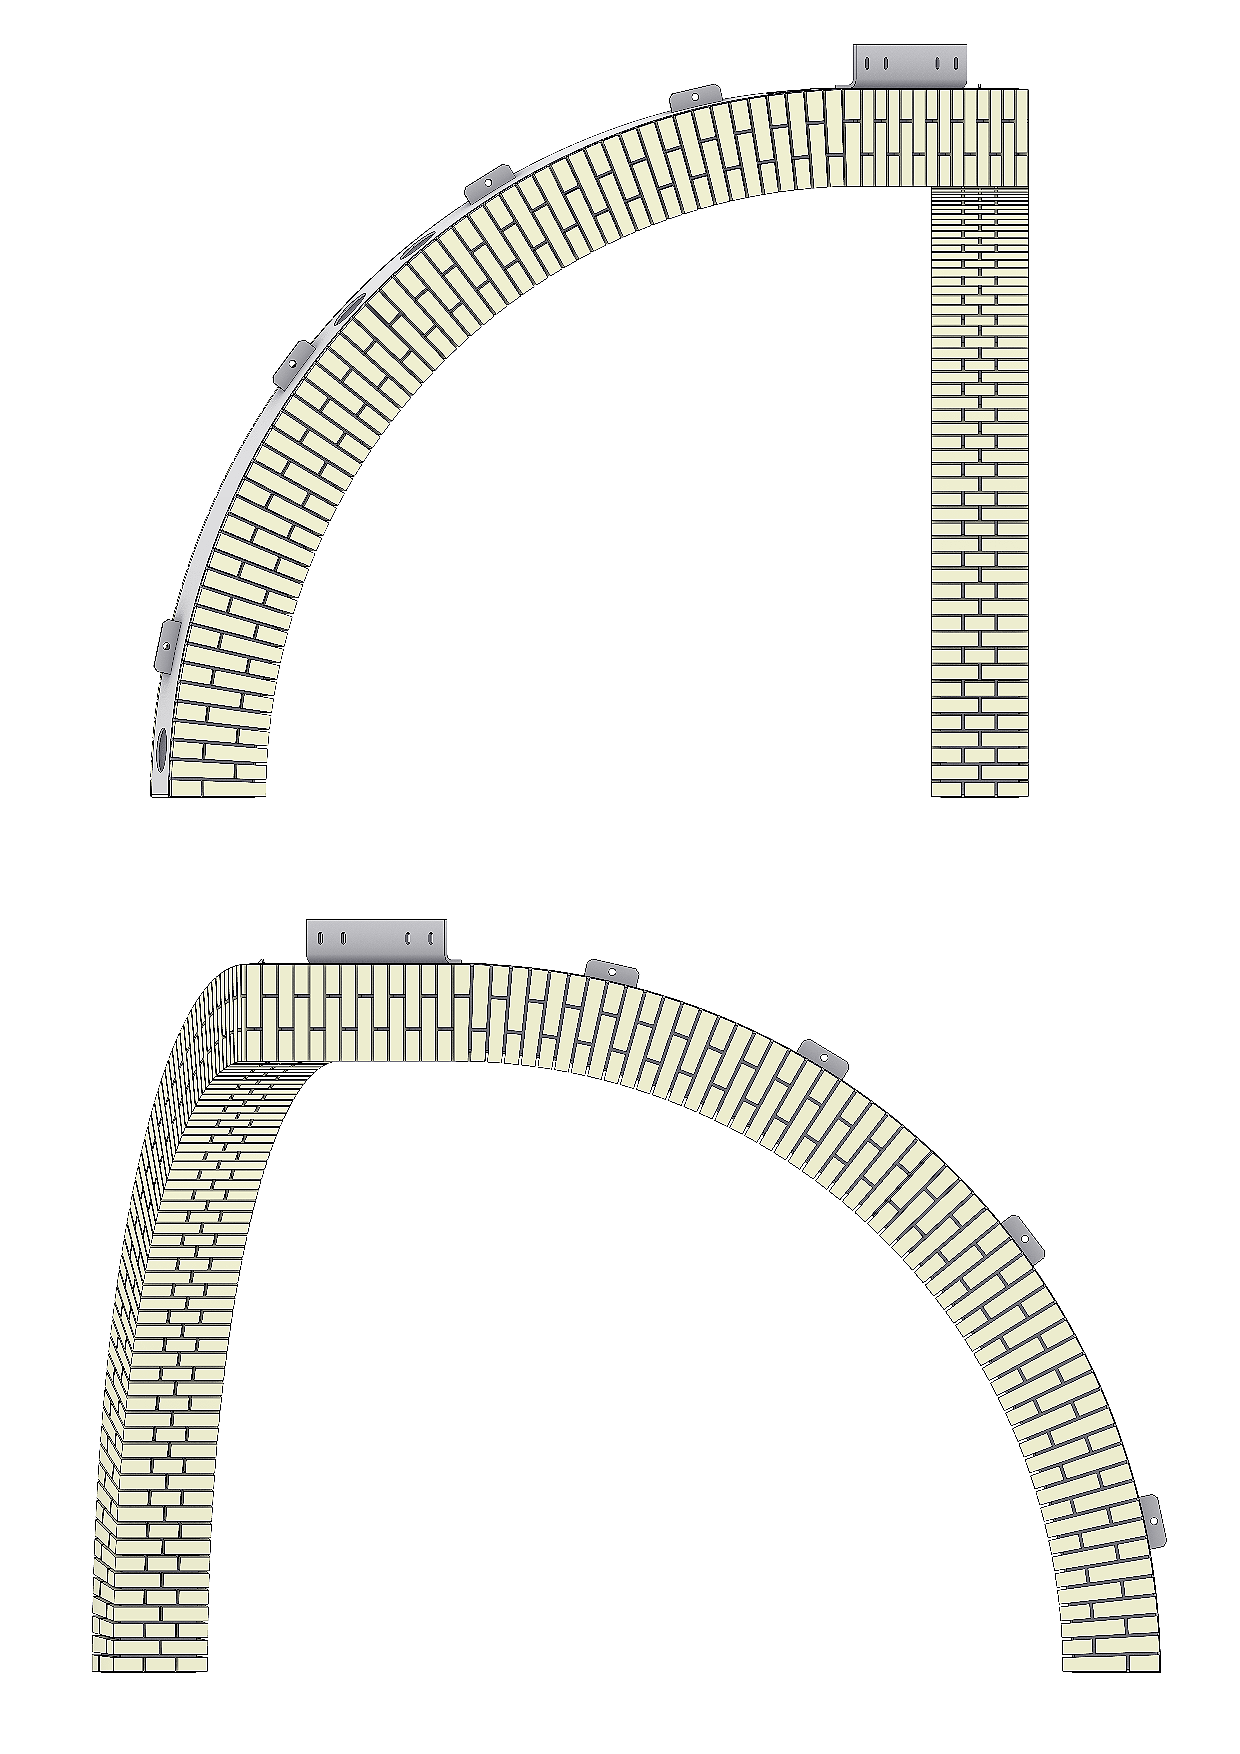
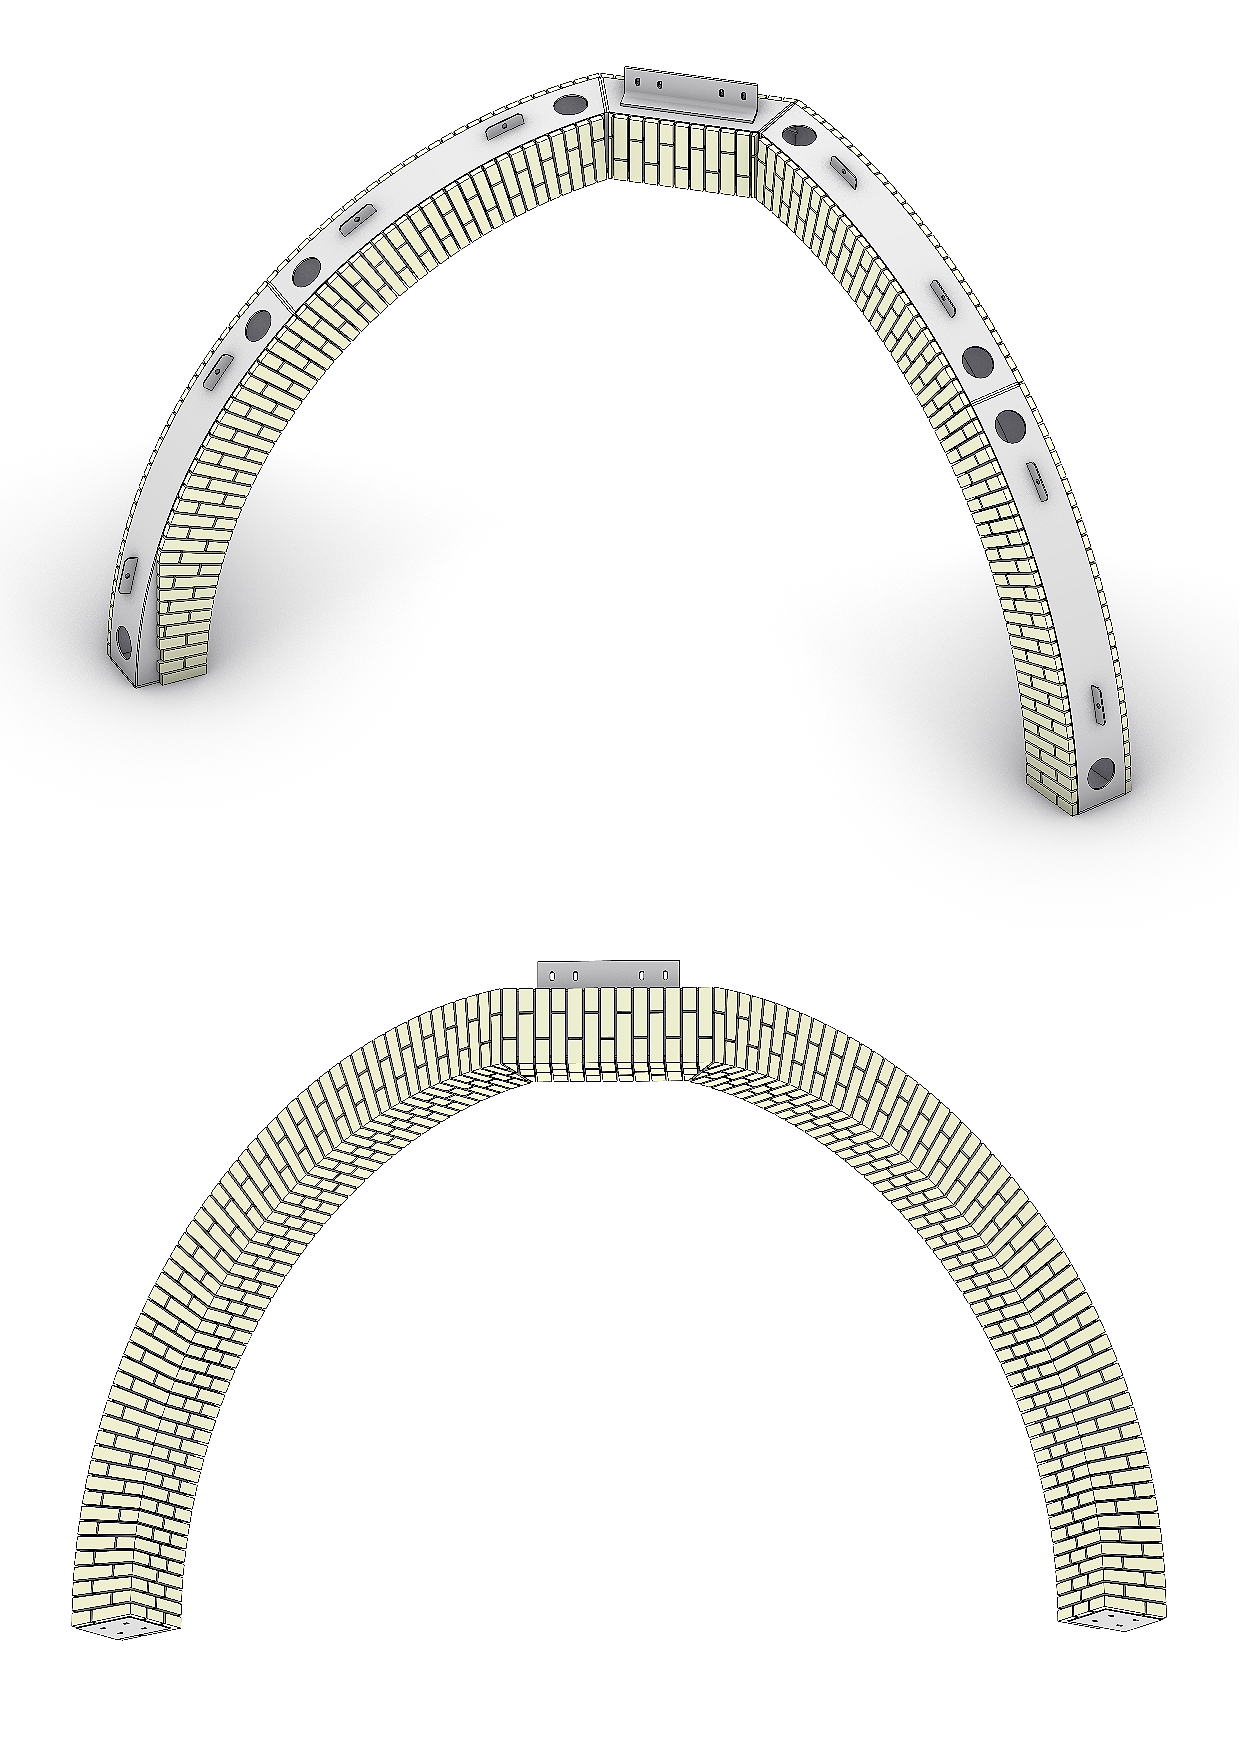
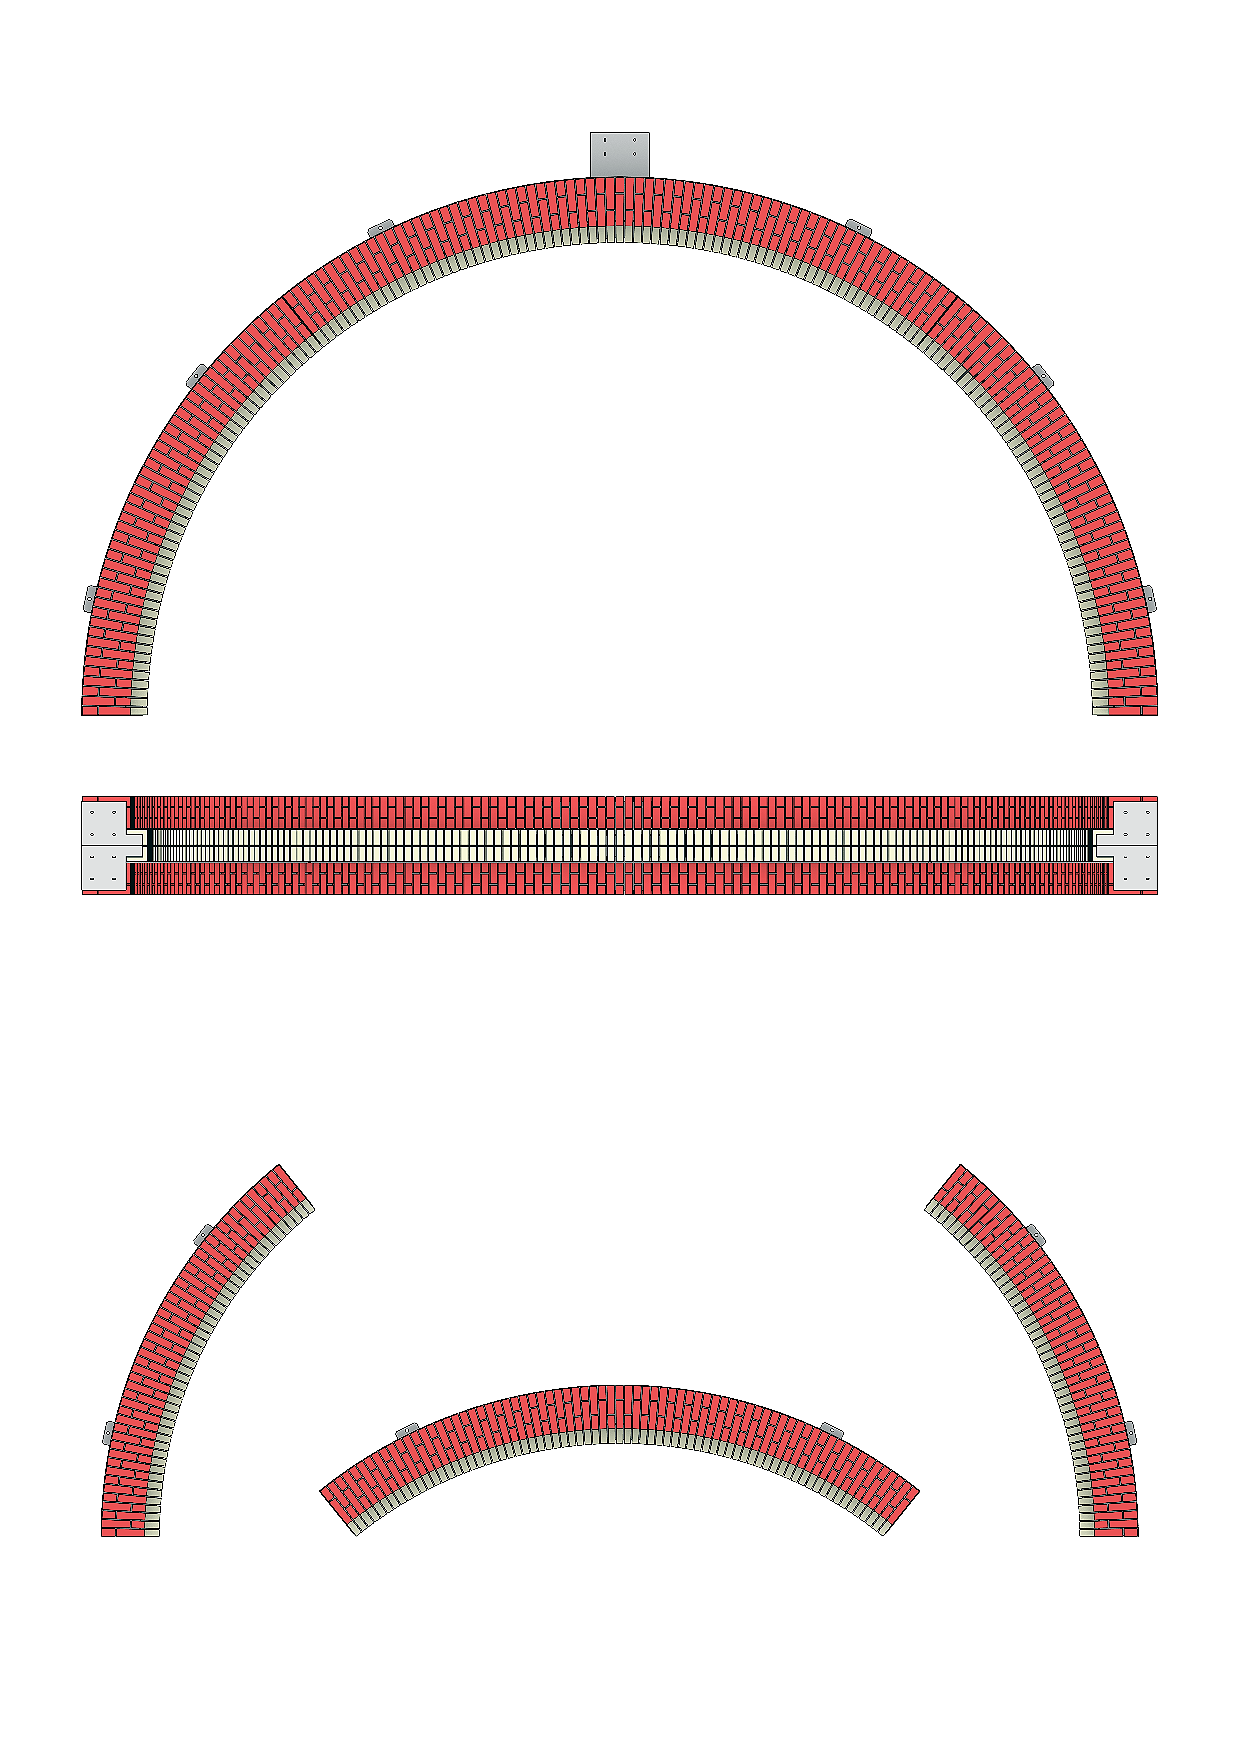
Large-Scale Sectional Arches: The project’s primary technical challenge involved two large prefabricated arches constructed from structural stainless-steel lintels with factory bonded brick slips.
Modular Transport & Assembly: To overcome tight site access restrictions, D Hickey Design engineered the arches to be fabricated in separate sections, transported individually, and seamlessly assembled and installed on site.
Collaborative Engineering & Execution
Delivering the complex arched lintels required close coordination between D Hickey Design, subcontracted chartered structural engineers, steel fabricators, and the client. This multi-disciplinary collaboration ensured the prefabricated elements satisfied strict structural load requirements, matched the project's architectural intent, and fully aligned with the manufacturer’s offsite production capabilities.