
Services Actioned
Architectural Design and Planning
Site Description
95 Dorset Road, Bexhill‑on‑Sea, East Sussex, is a private residential property located in central Bexhill‑on‑Sea. The existing dilapidated porch and 1970s garage are proposed to be replaced with a modern porch and annexe.
Design Considerations & Environmental Benefits
Subordinate Scale & Layout: Designed to sit comfortably within the curtilage of the main dwelling, maintaining a proportionate footprint that respects neighbouring boundaries.
Environmental Safety & Sustainability: Eliminates site hazards through the safe removal of the old asbestos garage and uses sustainably sourced timber.
Local Economy & Craftsmanship: Supports the Bexhill-on-Sea community by sourcing materials through local building merchants and employing local tradespeople including carpenters.
Timber-Framed Annexe: Design & Specification
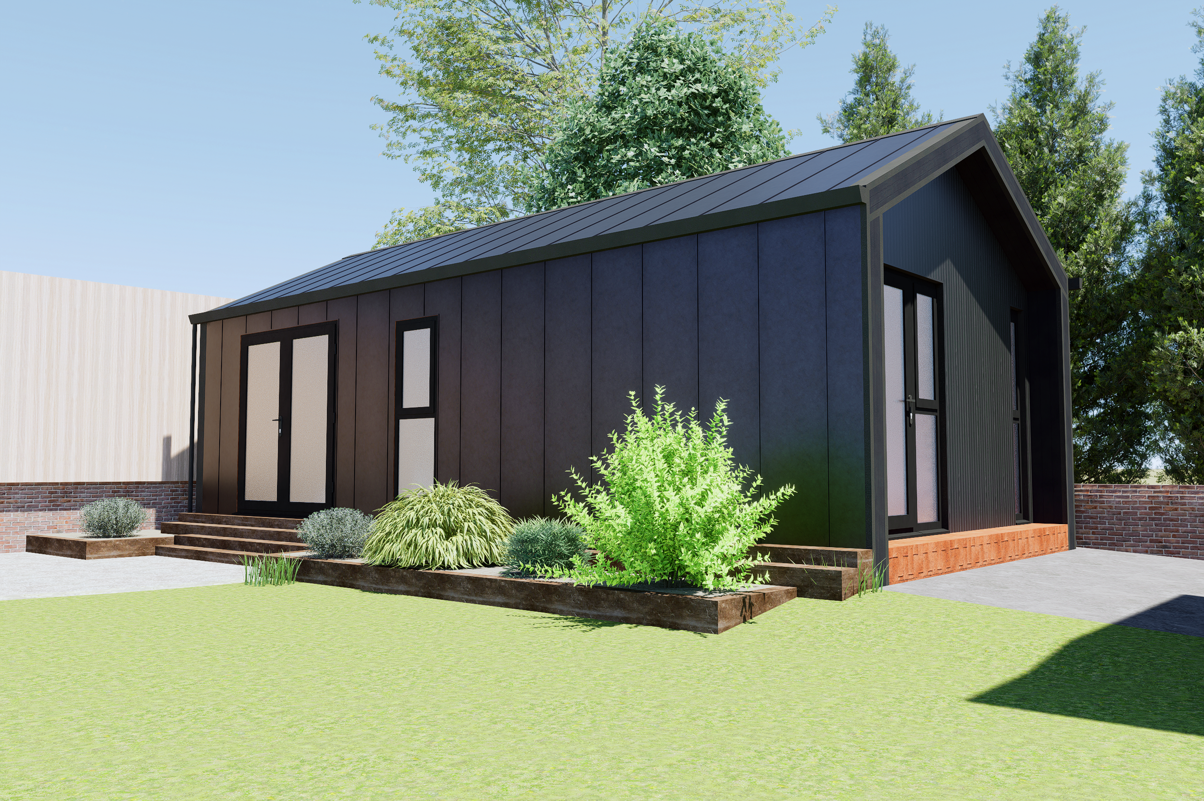
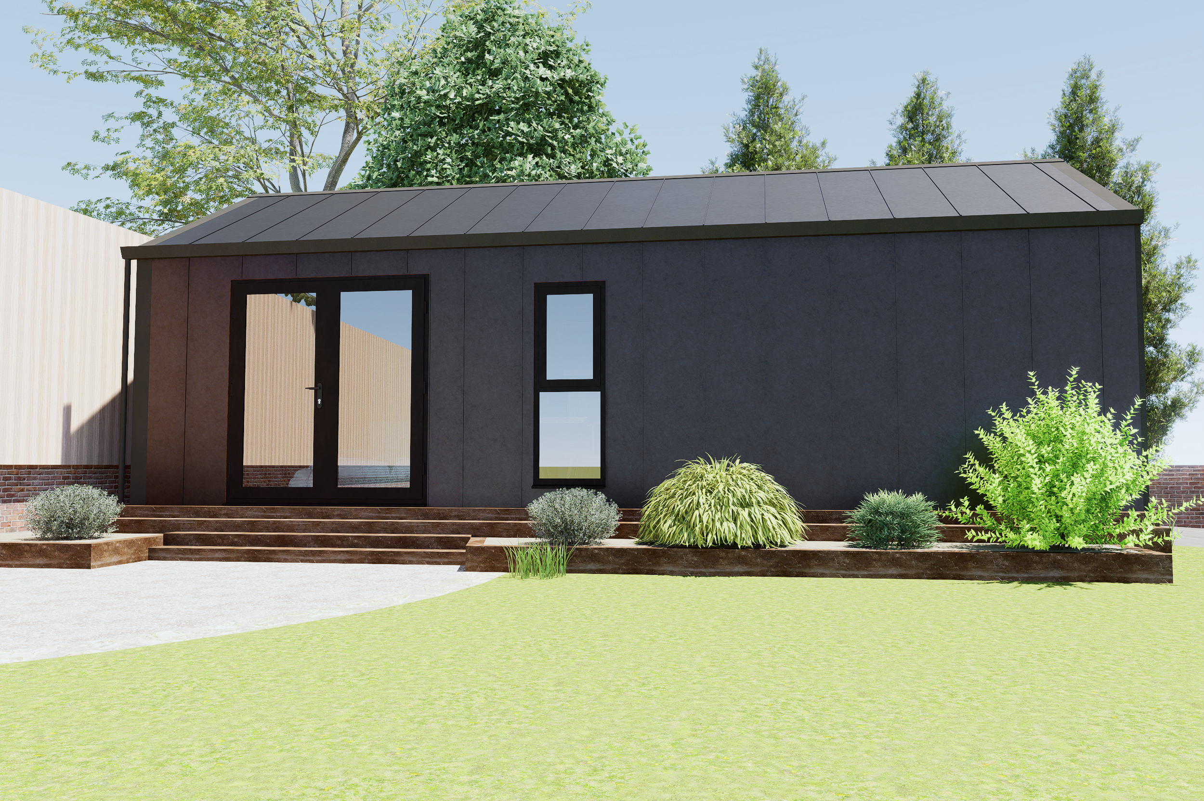
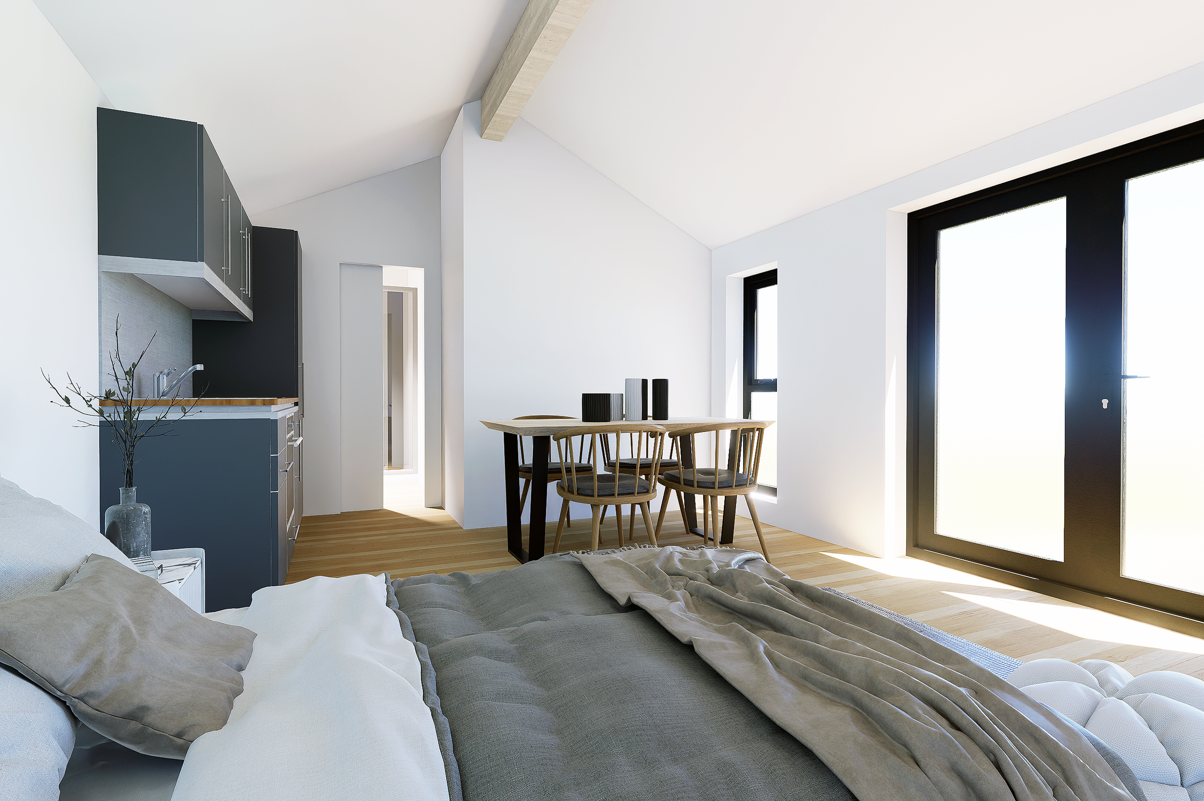
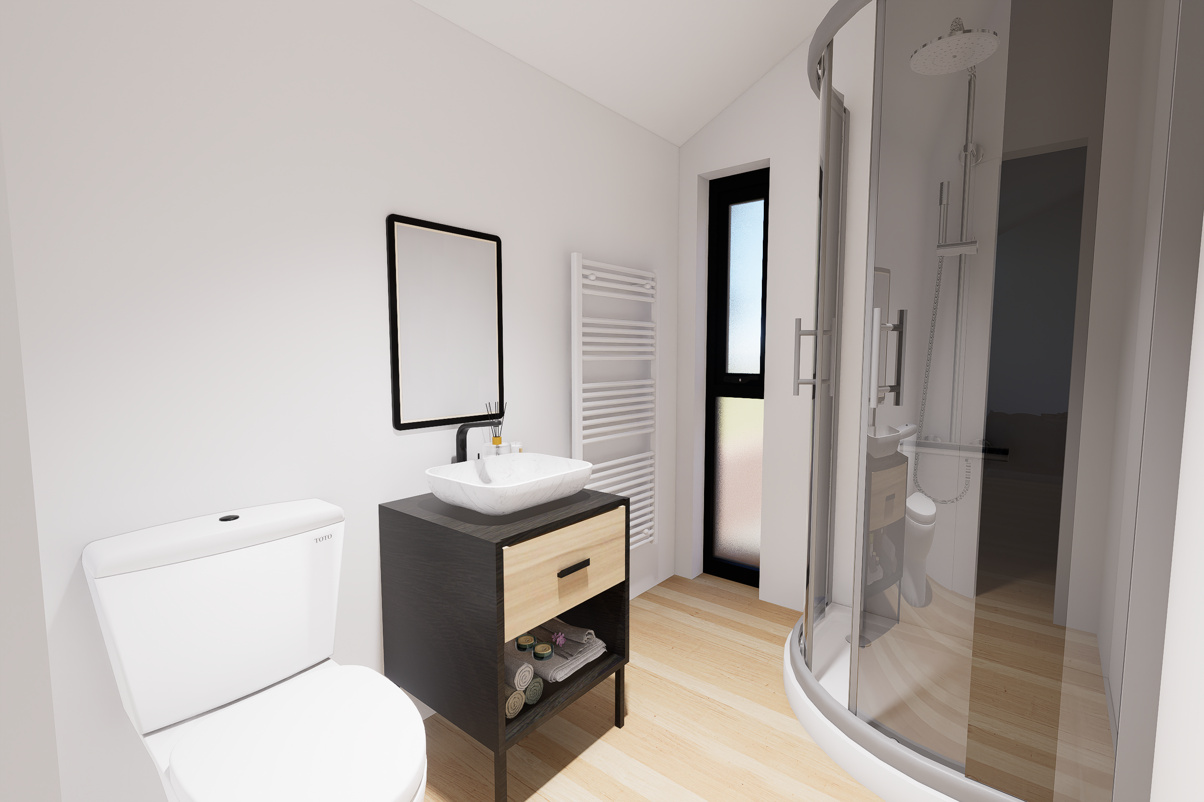
Dimensions & Layout: Measuring 8.0m x 4.1m externally with a pitched roof, the annexe creates flexible ancillary accommodation featuring a living room with kitchenette, a shower room, and an OSB-lined storage room.
Contemporary Cladding Palette: High-spec external finishes combine black standing seam cladding (roof and left elevation), black triple shadow timber cladding (front elevation), and A2 fire-rated black Hardie Plank cladding along boundary walls for enhanced fire safety and durability.
Architectural Features & Privacy: Features a pitched entrance overhang with timber cheeks, feature brick steps, and evening feature lighting. French doors provide an open outlook to the garden, while obscure glazing on front windows and the Velux-style shower room rooflight ensures complete privacy.
Project Overview and Technical Scope
This residential design proposal outlines the removal of a dilapidated asbestos garage and timber-framed porch at 95 Dorset Road, Bexhill-on-Sea. The scope replaces these hazardous structures with a single-storey timber-framed annexe and a matching purpose built porch, significantly improving safety, functionality, and modern aesthetics.
Bespoke Porch Replacement
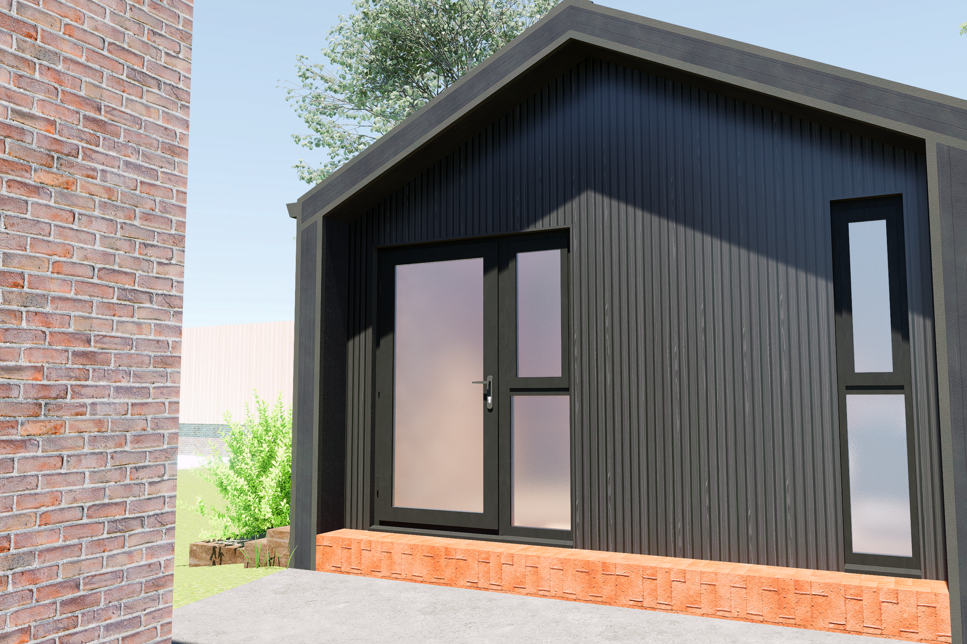
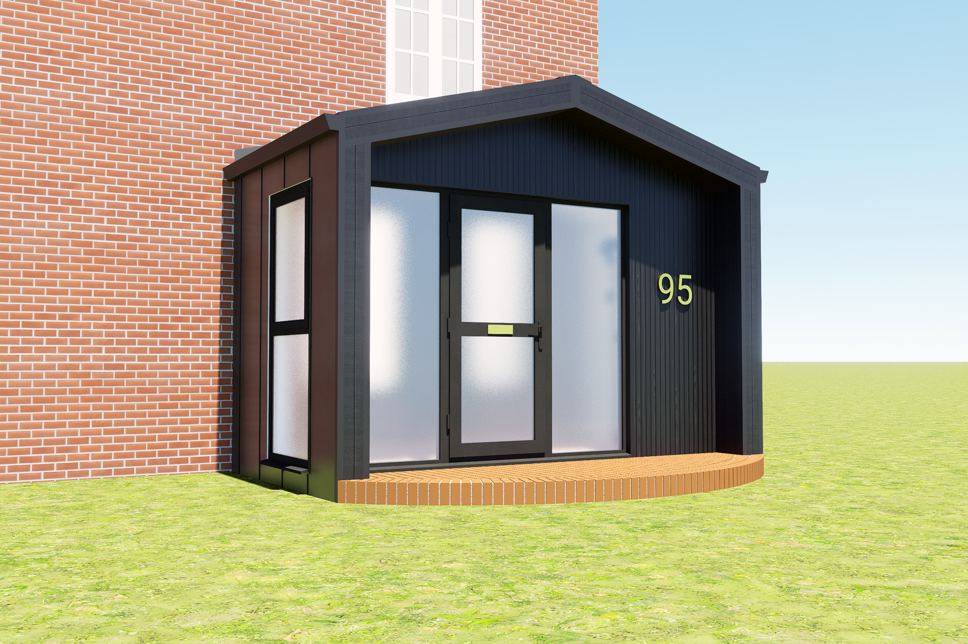
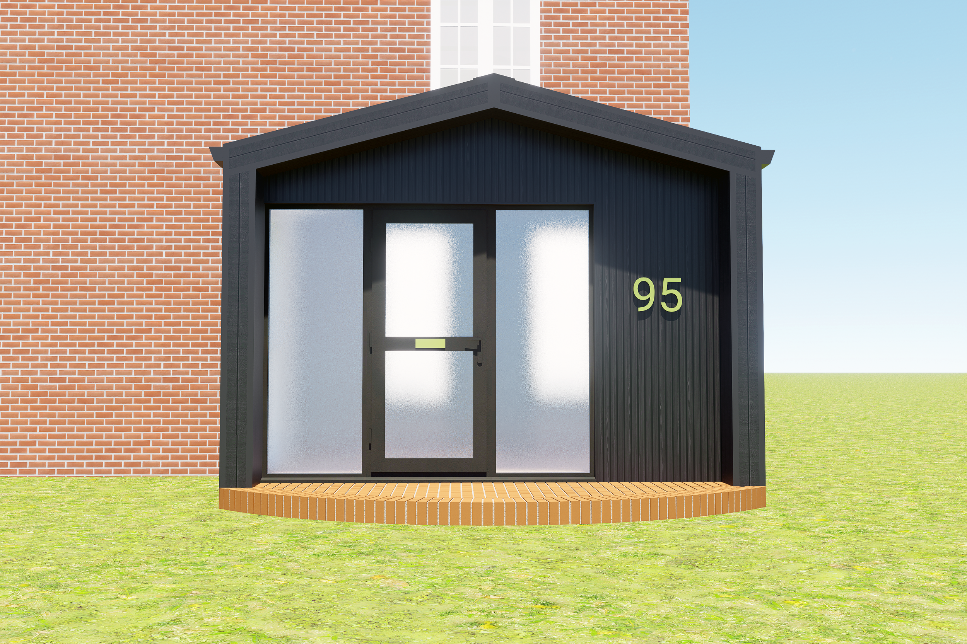
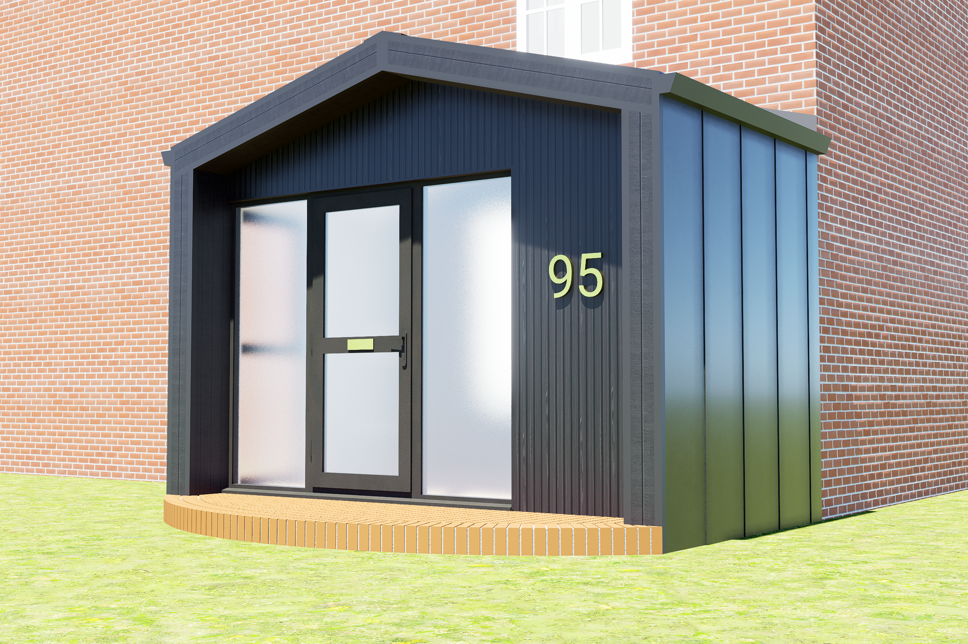
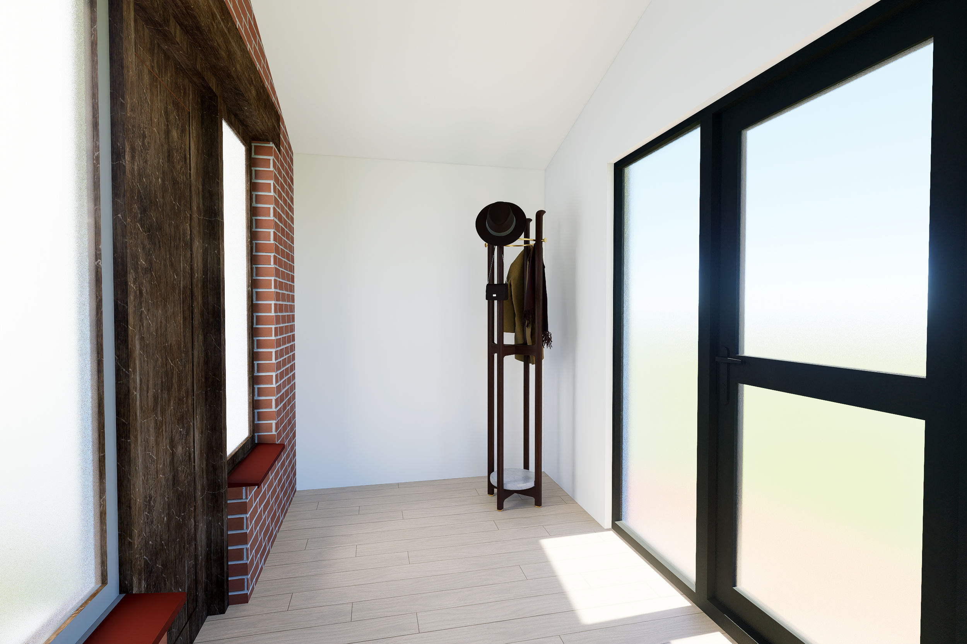
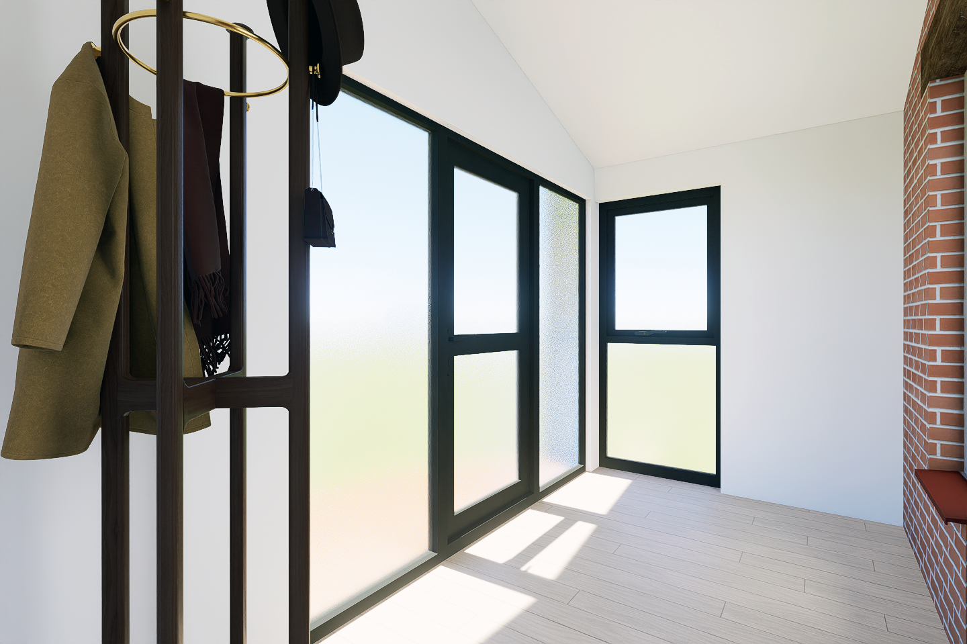
Dimensions & Roofline: Measuring 3.74m x 1.9m externally with a pitched roof, providing a secure and sheltered entrance.
Privacy & Aesthetics: Clad in black standing seam and triple shadow timber to ensure visual continuity with the annexe. All glazing is obscured to resolve privacy shortcomings of the original porch.