

Services Actioned
CAD (Computer-Aided Design)
Site Description
Built in 1864 by philanthropist John Purcell FitzGerald, Fitzgerald House is a Grade II listed former almshouse complex in Seaford, East Sussex. Originally constructed in the Gothic Revival style to provide housing for elderly local workers, the historic flint building now operates as 14 self-contained flats managed by the Fitzgerald Charity.
Project Overview and Technical Scope
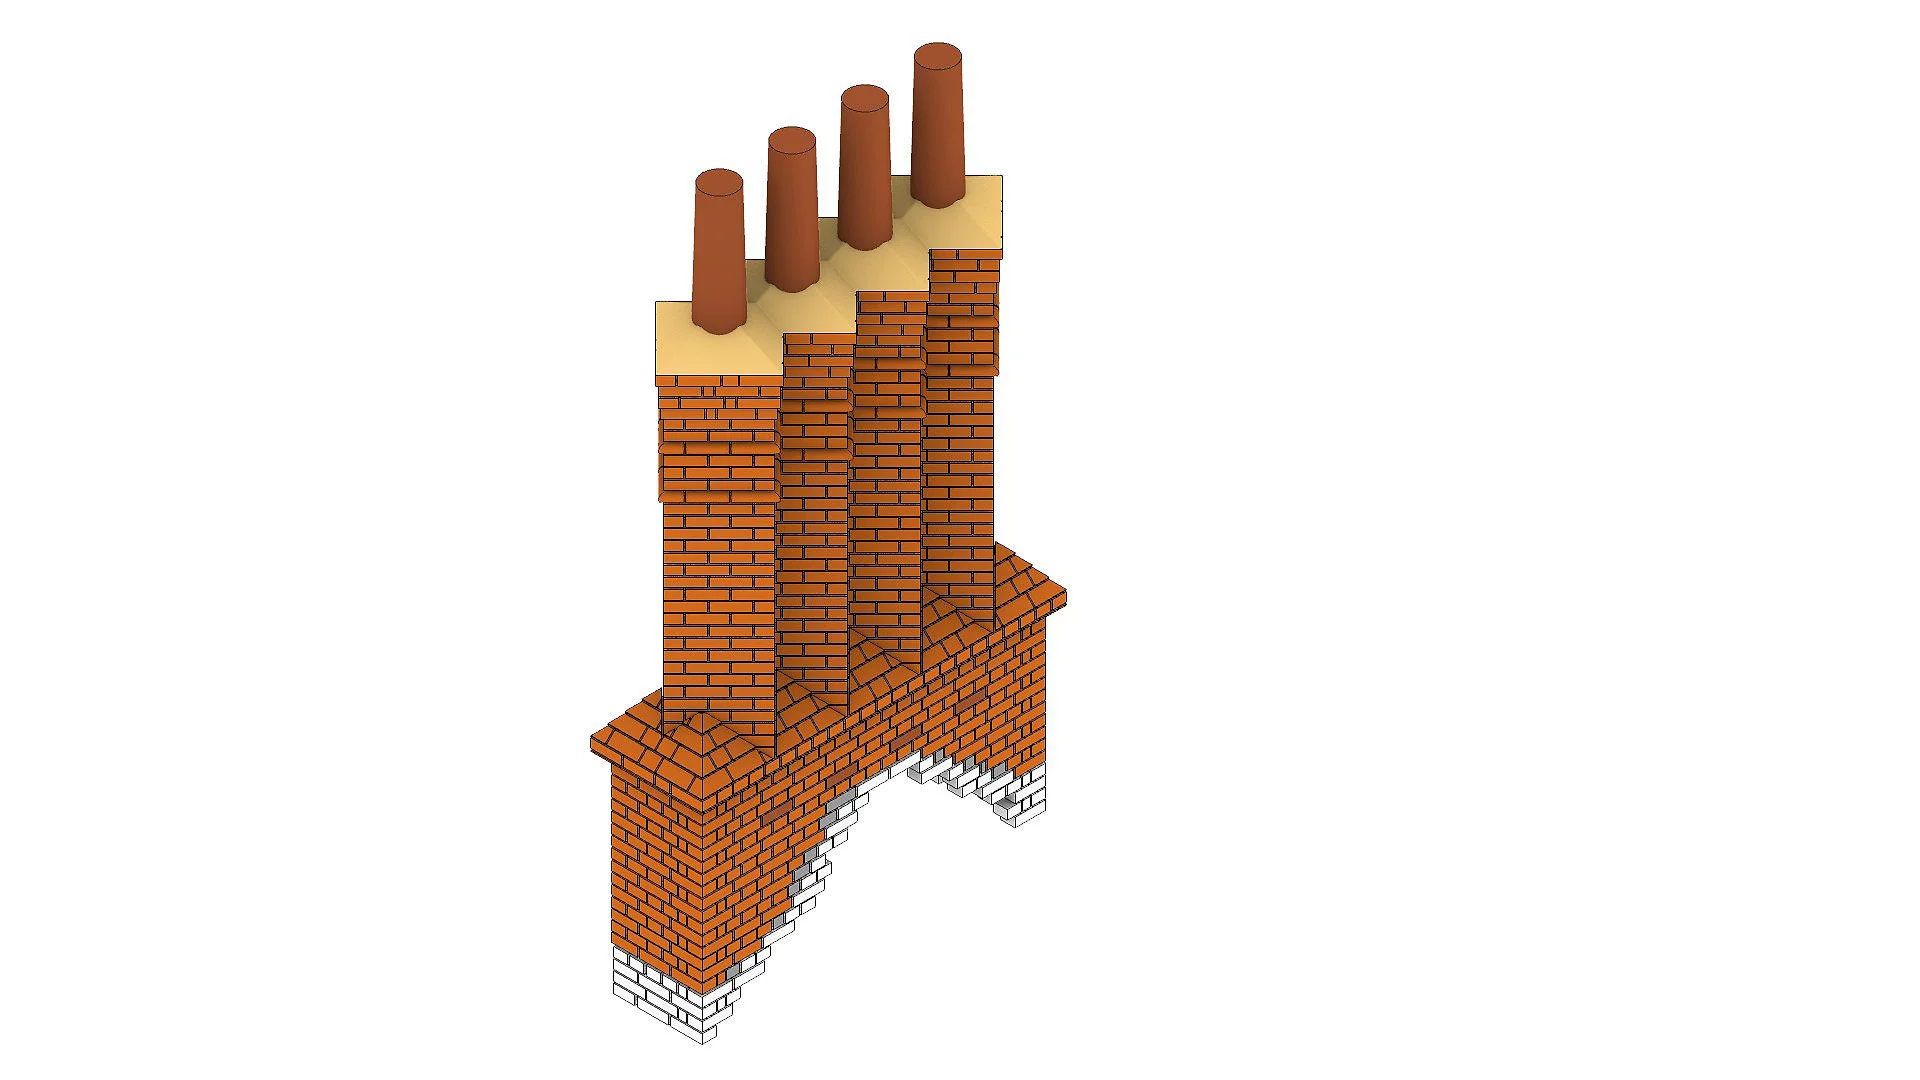
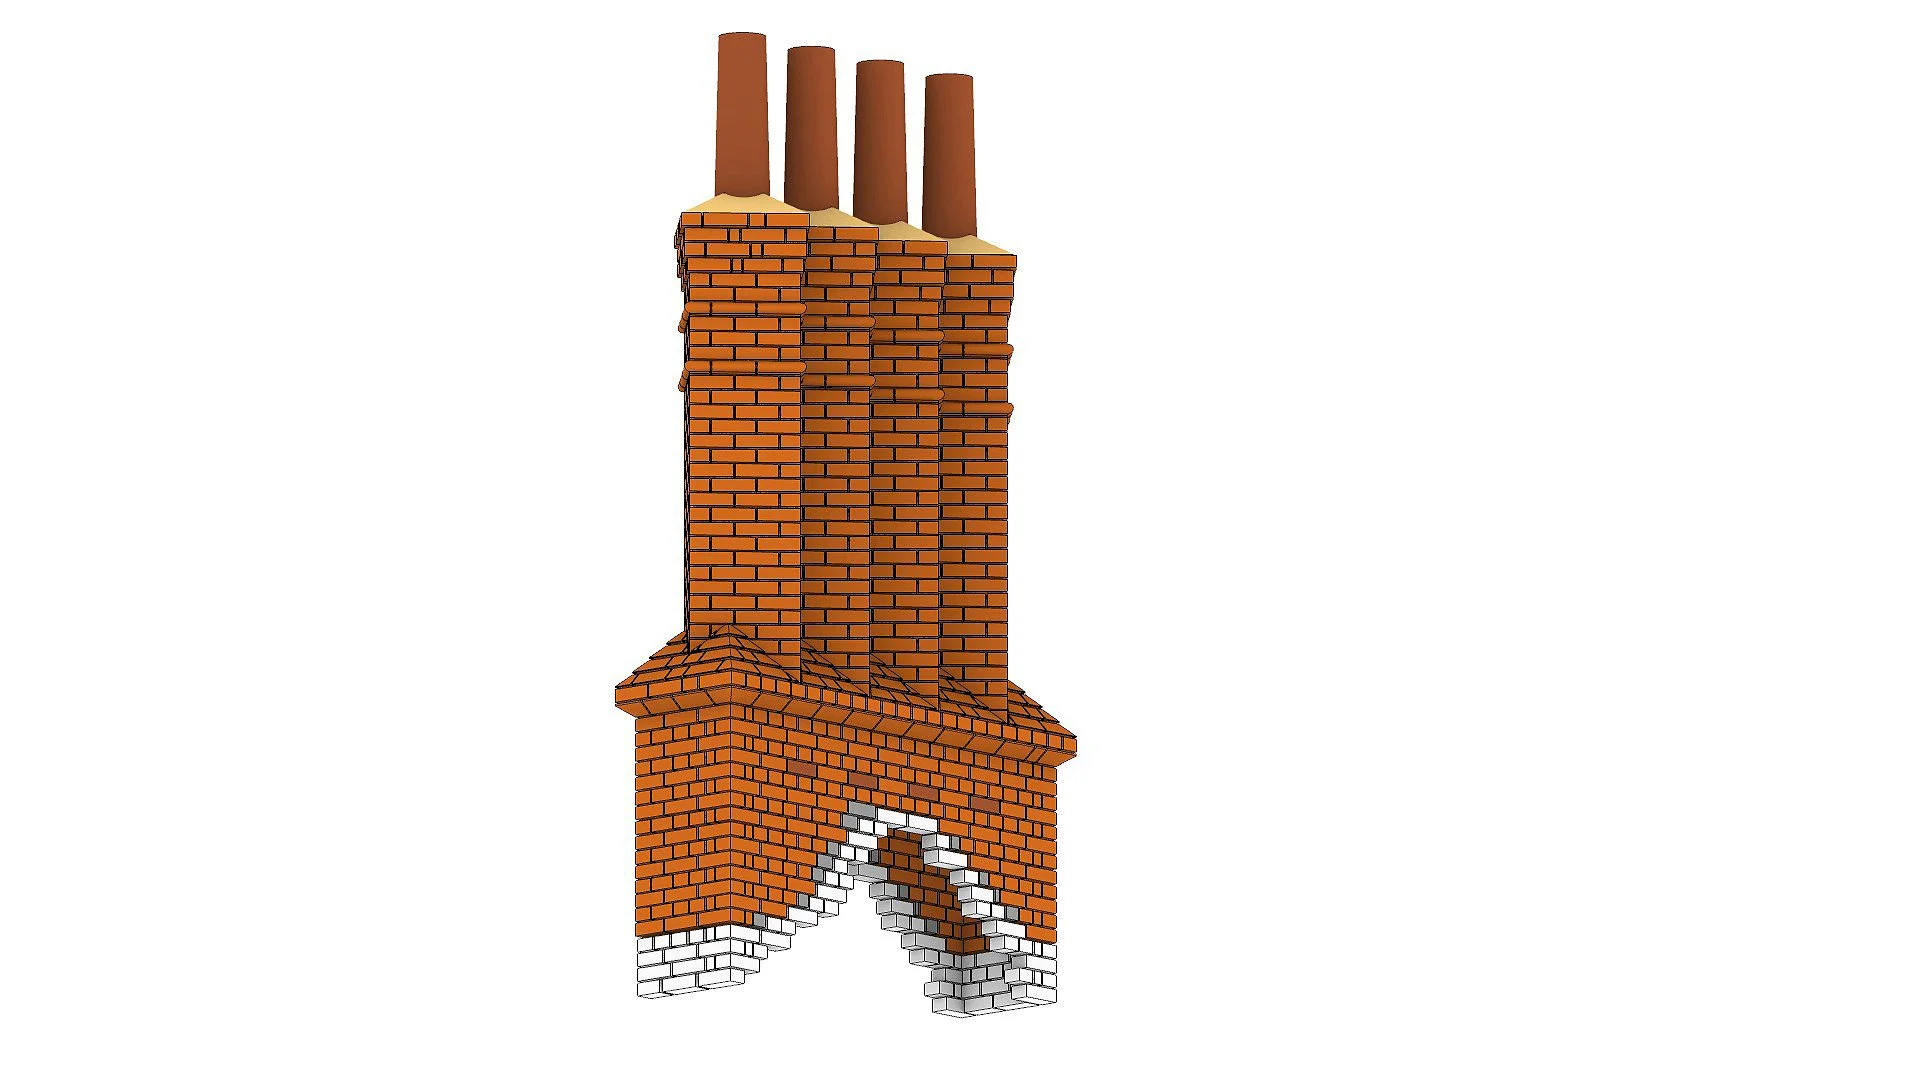
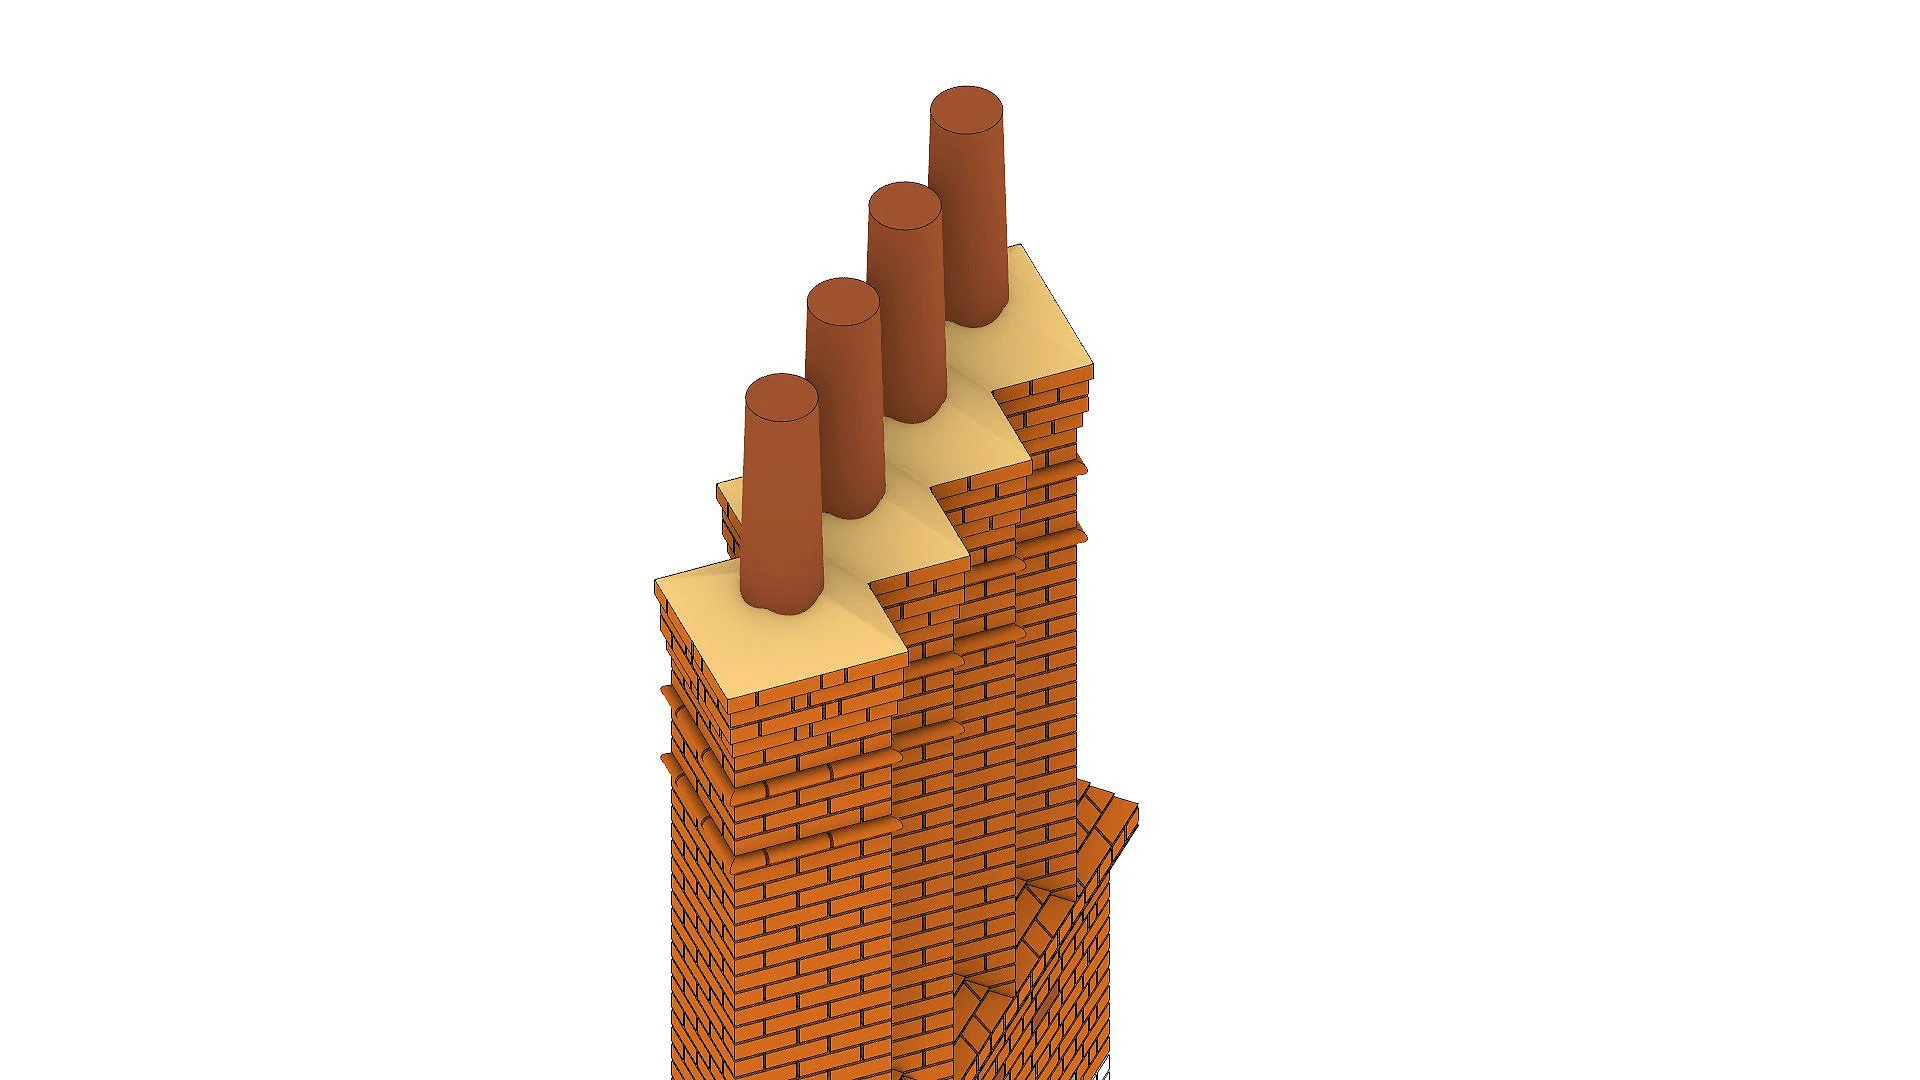
Appointed to provide specialist CAD (Computer-Aided Design) services for Fitzgerald House in Seaford, East Sussex, D Hickey Design was tasked with facilitating the accurate reinstatement of a historic decorative chimney. The project required detailed on-site surveying of the roofline, surrounding brickwork, and lead flashing while active building works were underway.
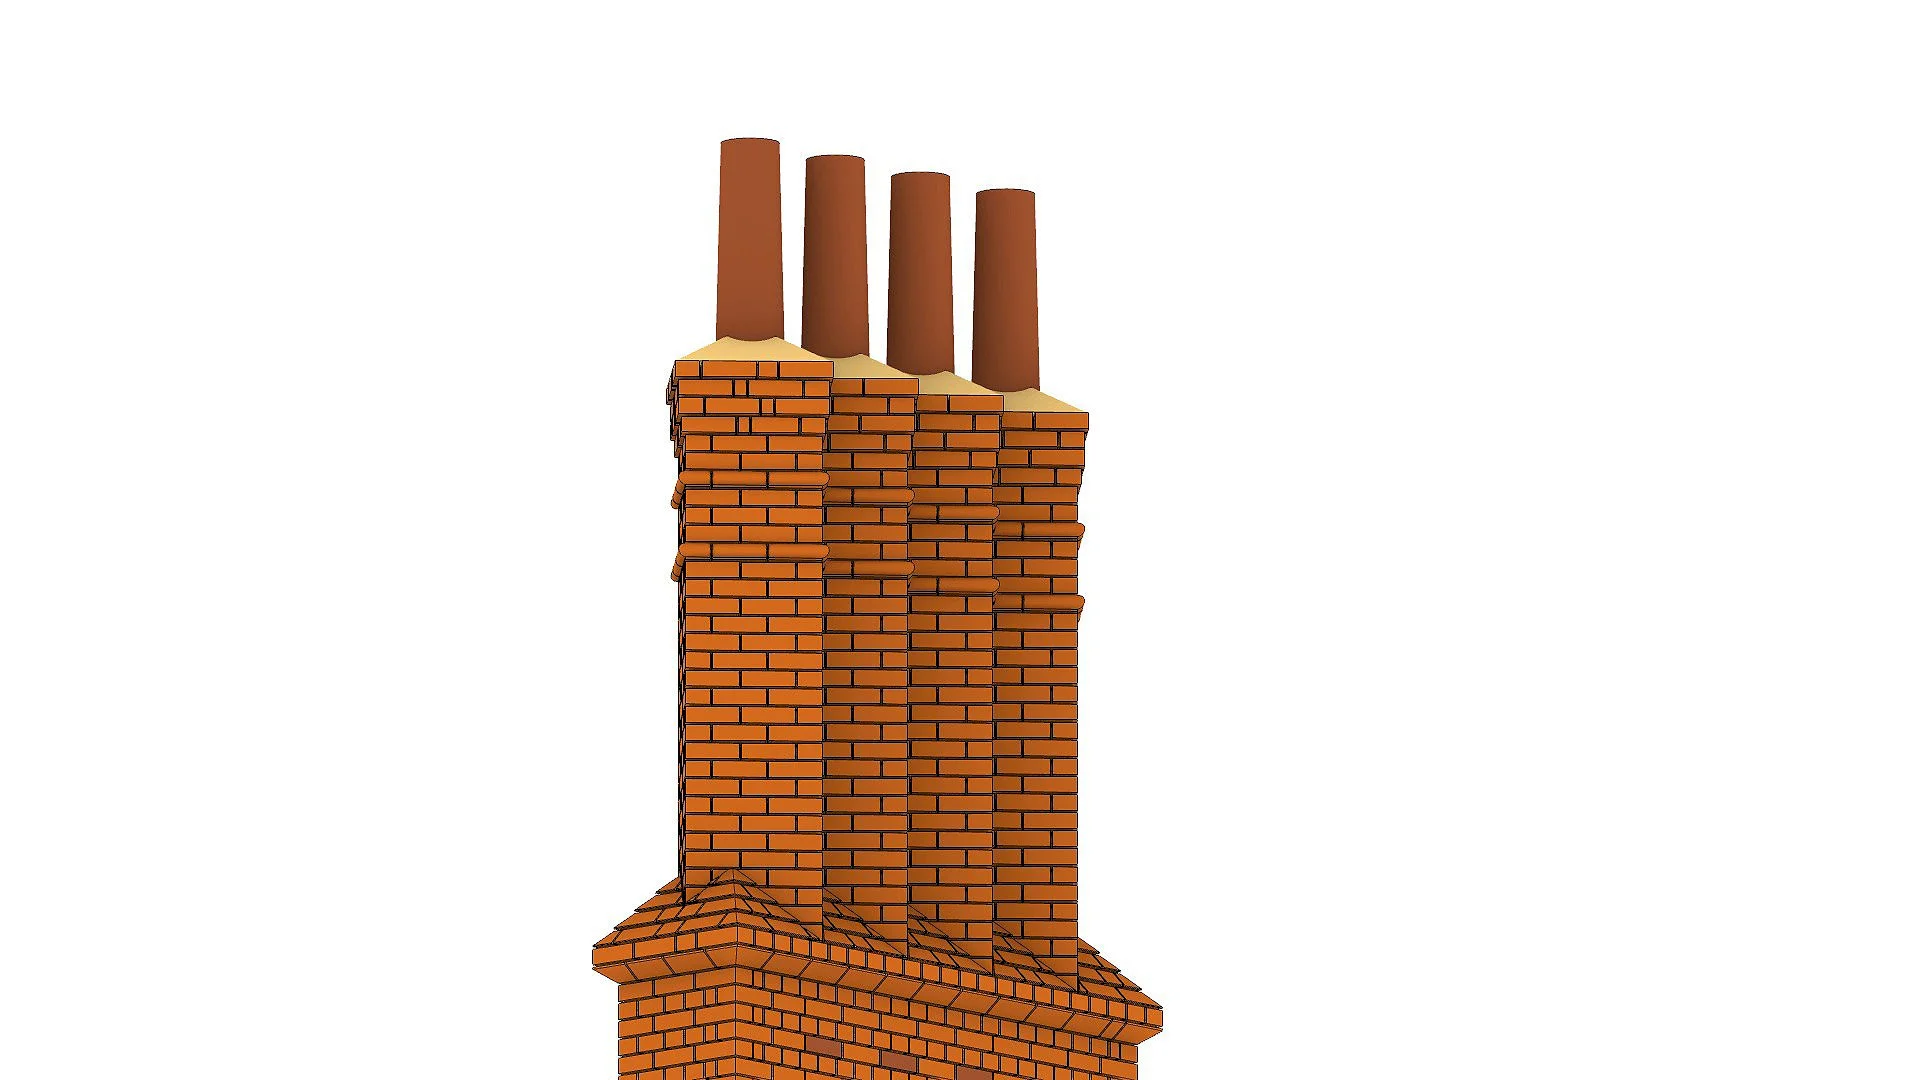
Using precise site measurements, survey data was imported into CAD software to build a complete 3D model. This model enabled the production of buildable construction drawings, ensuring the proposed chimney seamlessly reinstated a feature that had been demolished decades earlier.
Key Deliverables & Technical Detailing
On-Site Roofline Surveying: Executed site surveys during active works, measuring exact dimensions of new brickwork junctions and lead flashings.
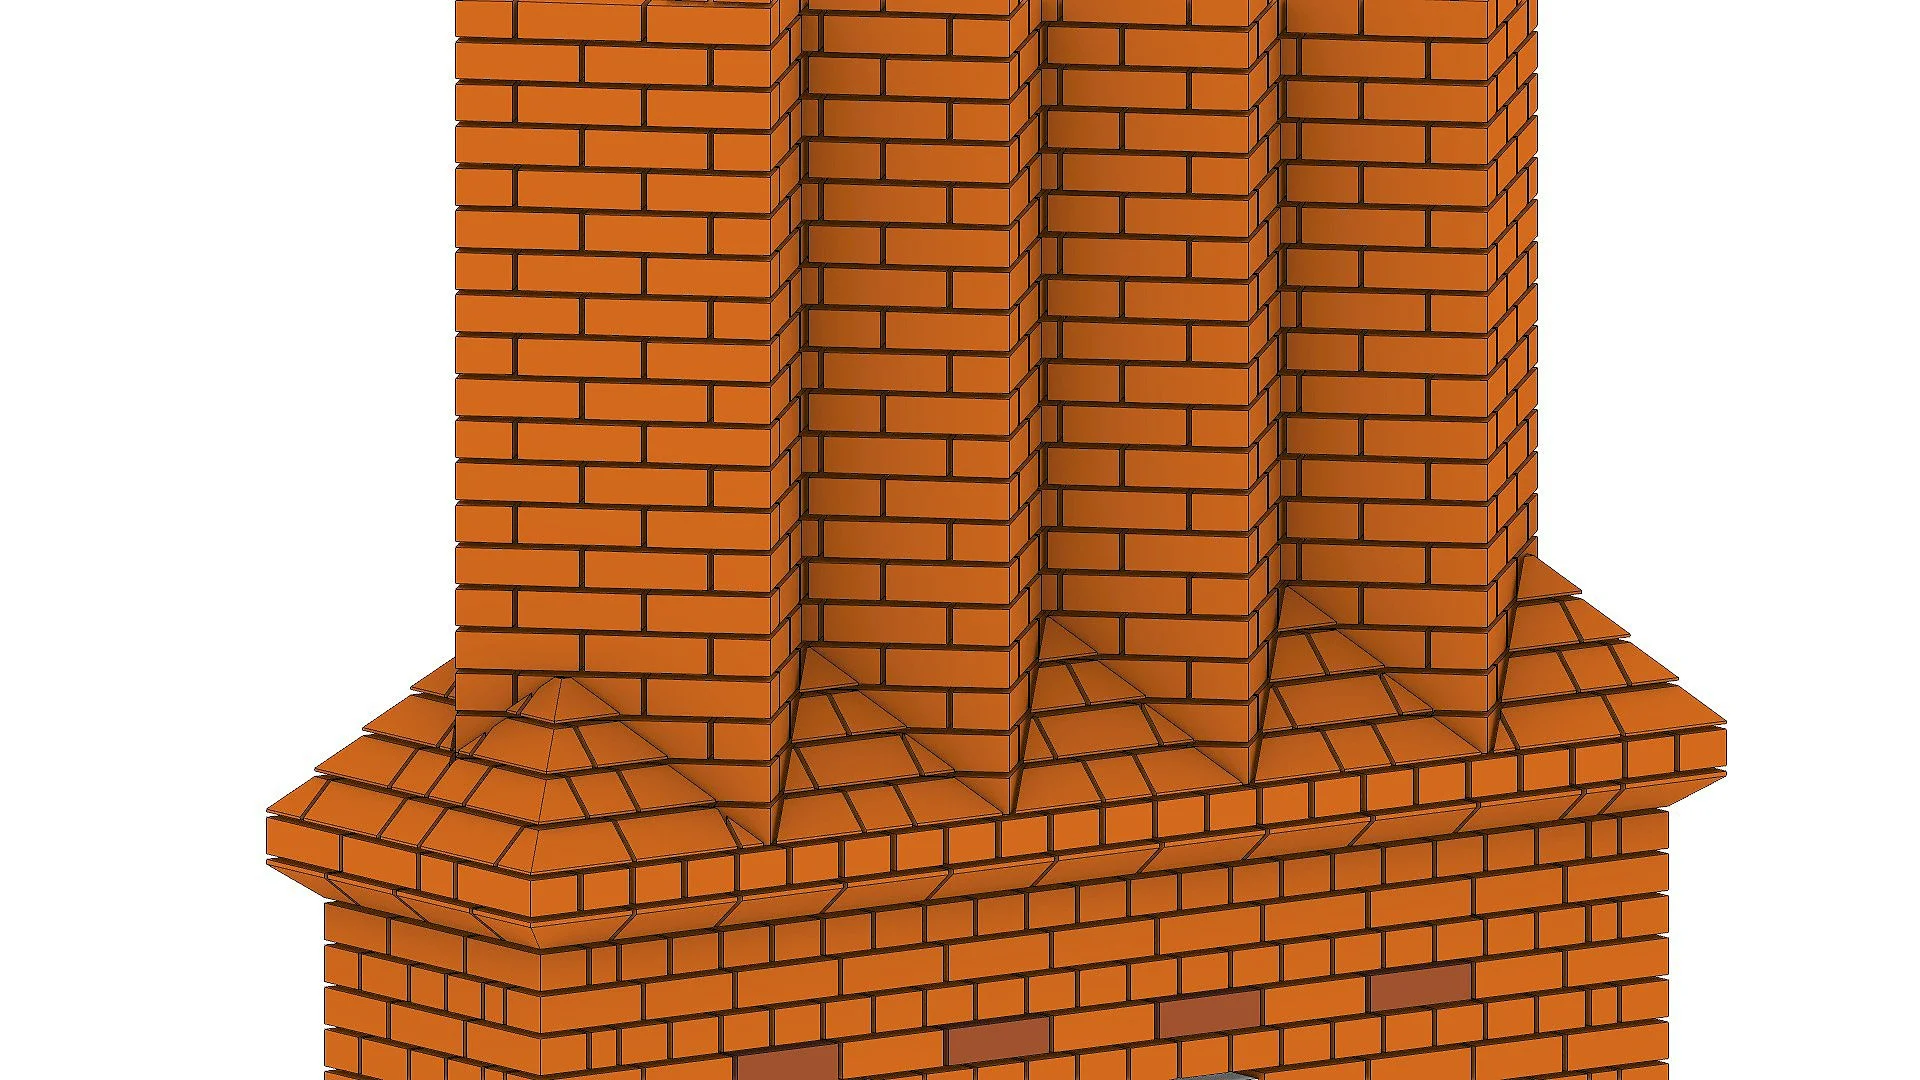
3D CAD Modelling: Developed an accurate 3D CAD model to resolve complex geometry and match surrounding historic roof features.
Manufacturing & Construction Packages: Produced technical drawing packages referenced by offsite brick fabricators to manufacture bespoke brick profile specials, as well as on-site bricklayers for accurate assembly.