
Services Actioned
CAD (Computer-Aided Design)
Project Overview and Technical Scope
Appointed by a specialist brick factor, D Hickey Design provided 3D CAD modelling and graphic design services to produce a technical product brochure for an extensive range of brick specials and prefabricated masonry components. The project required blending technical precision with publication ready visual design, creating a structured reference guide for architects, contractors, and merchants.
Click the link below to view the final brochure.
Key Deliverables and Technical Detailing
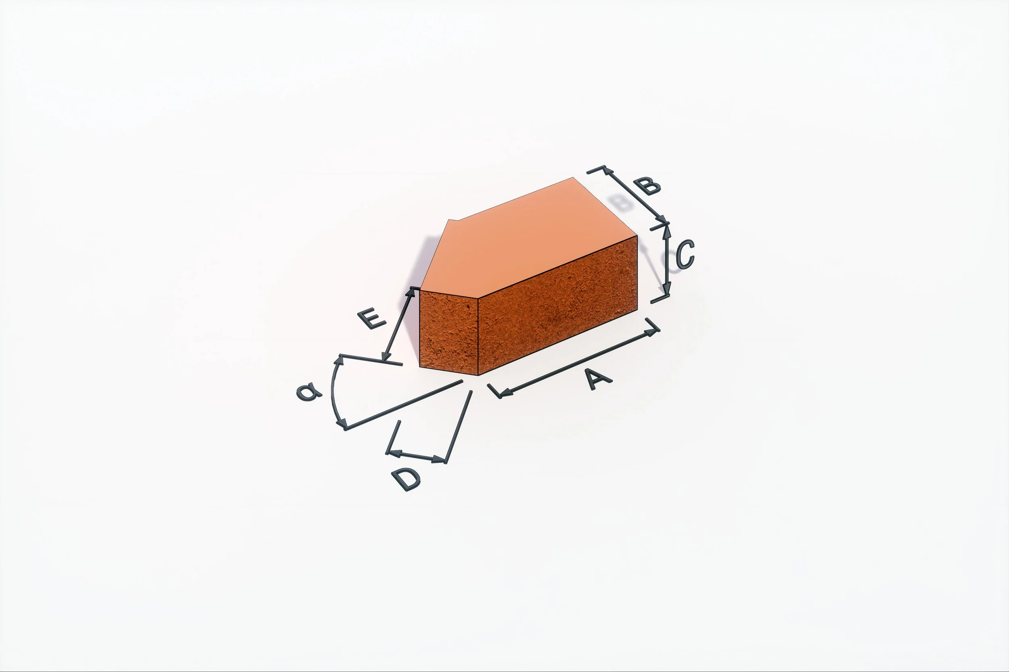
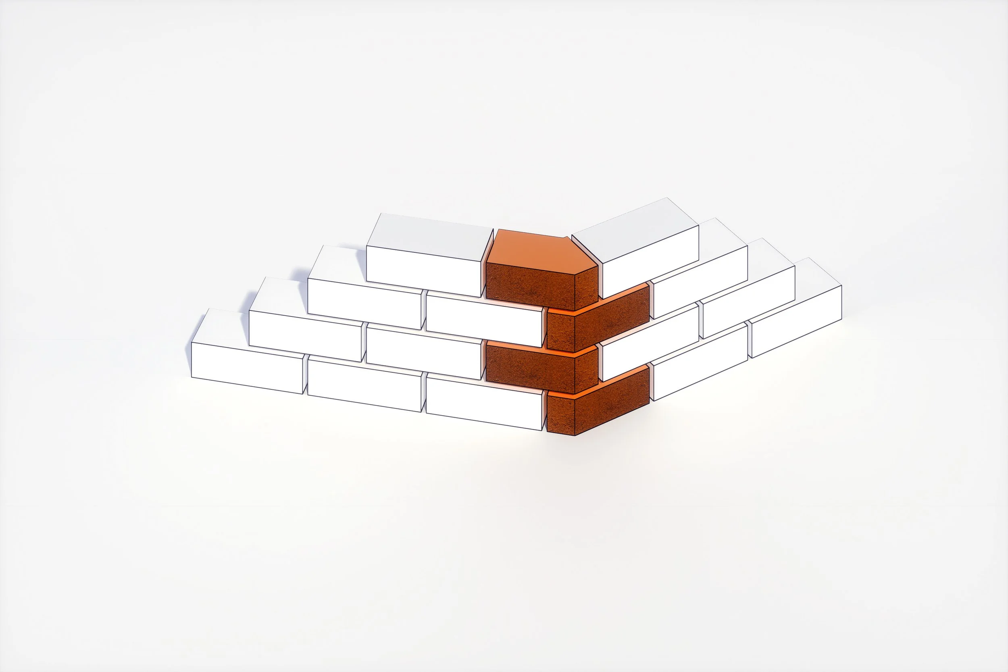
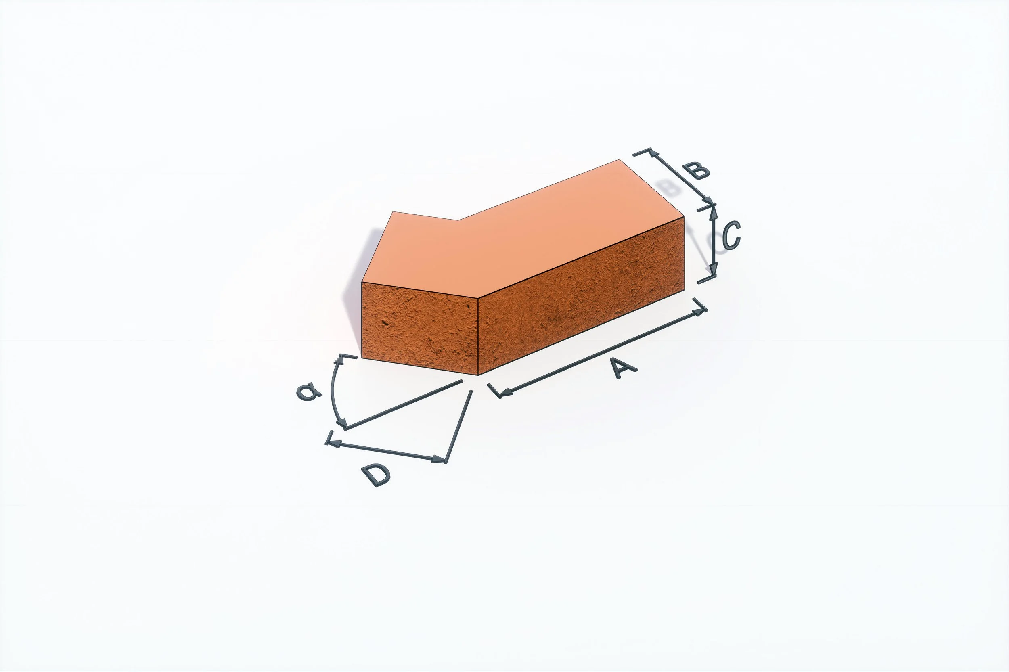
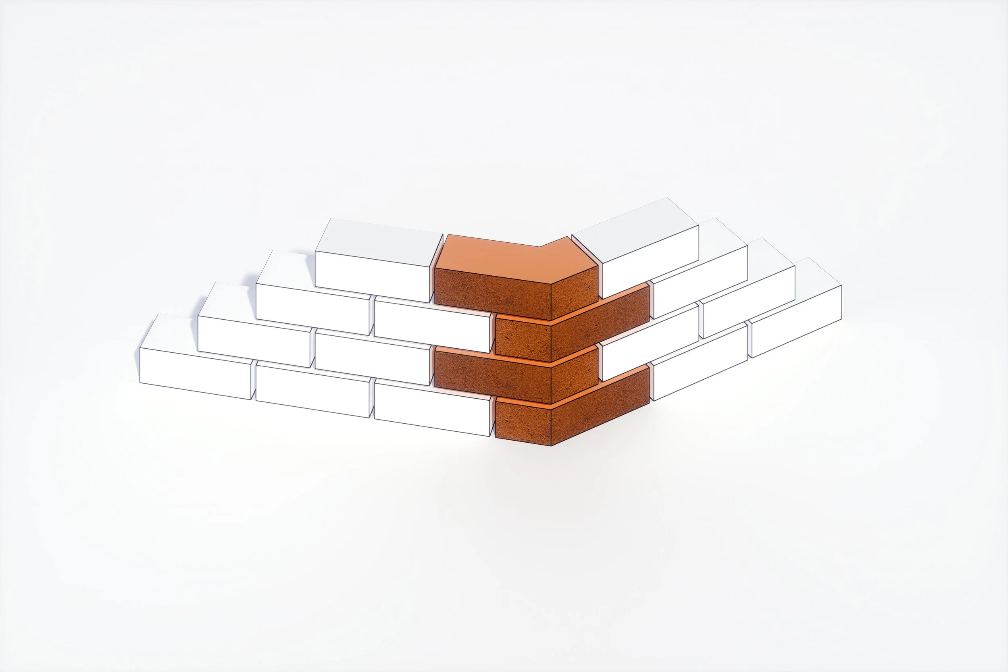
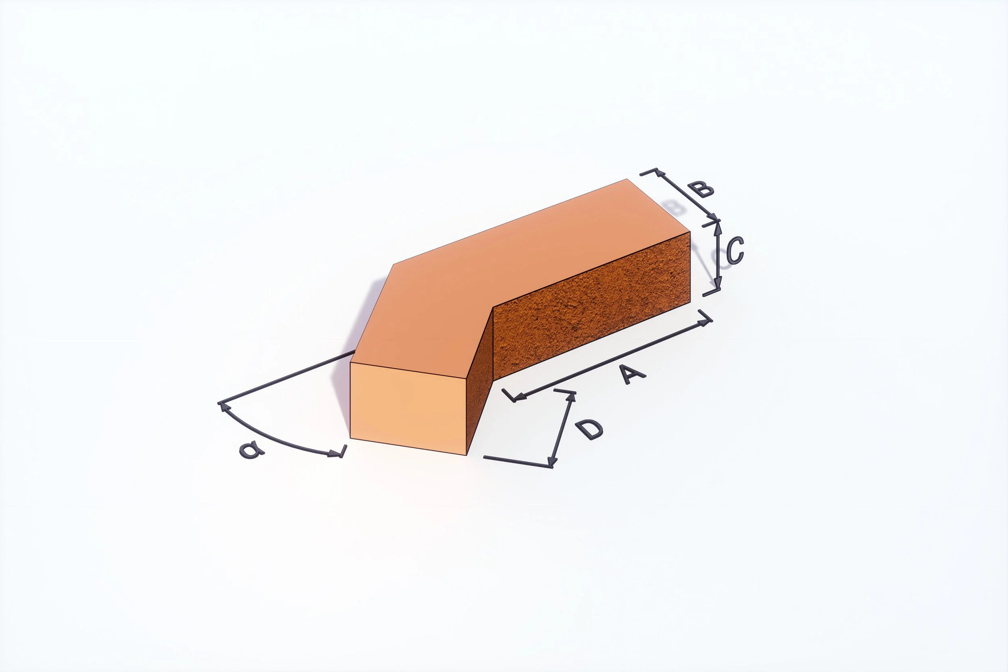
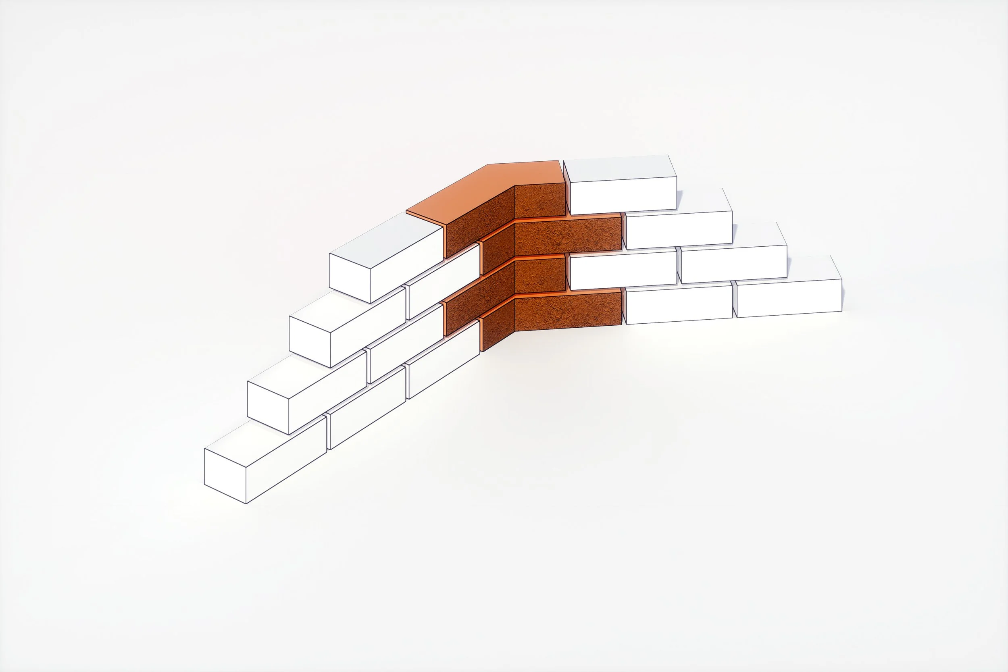
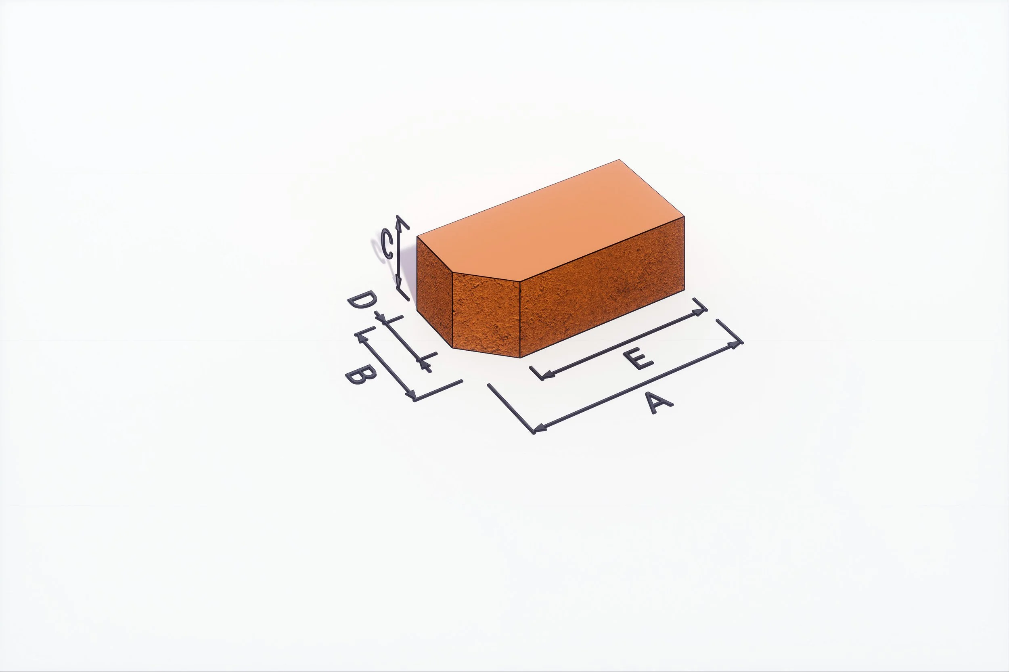
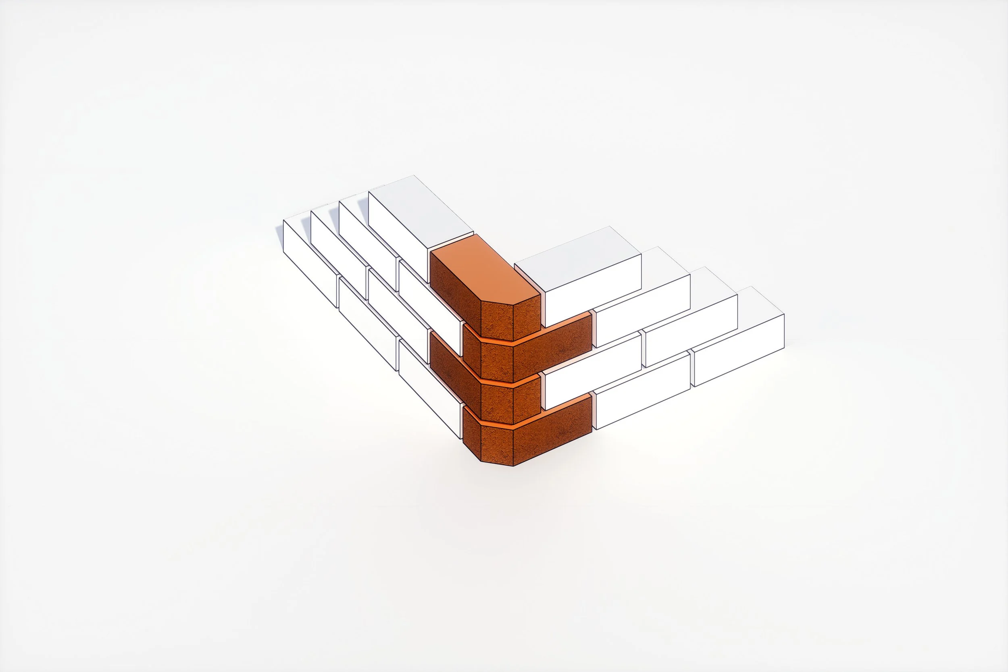
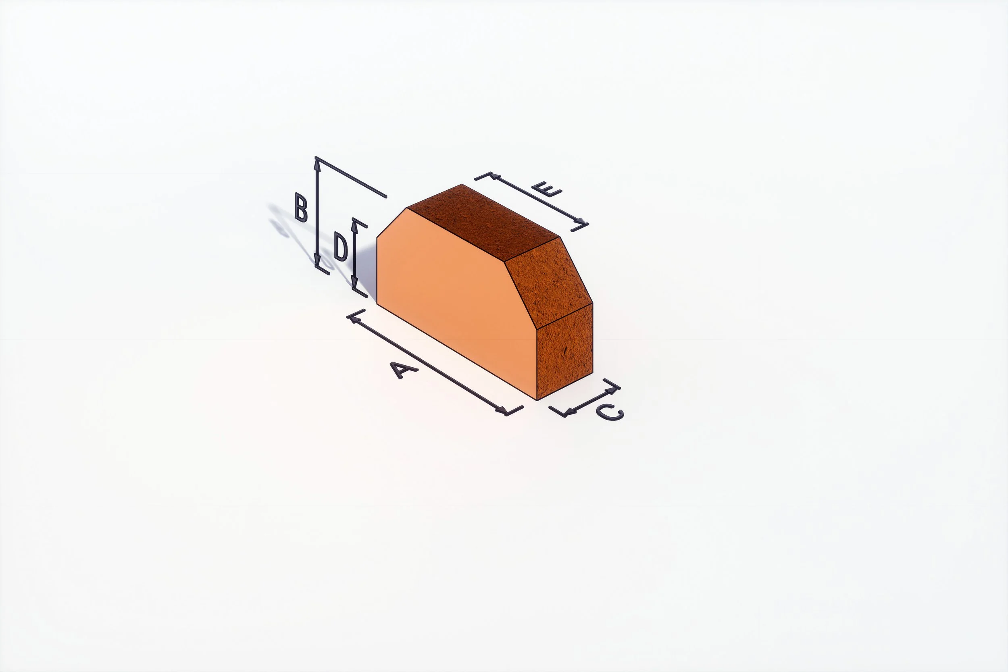
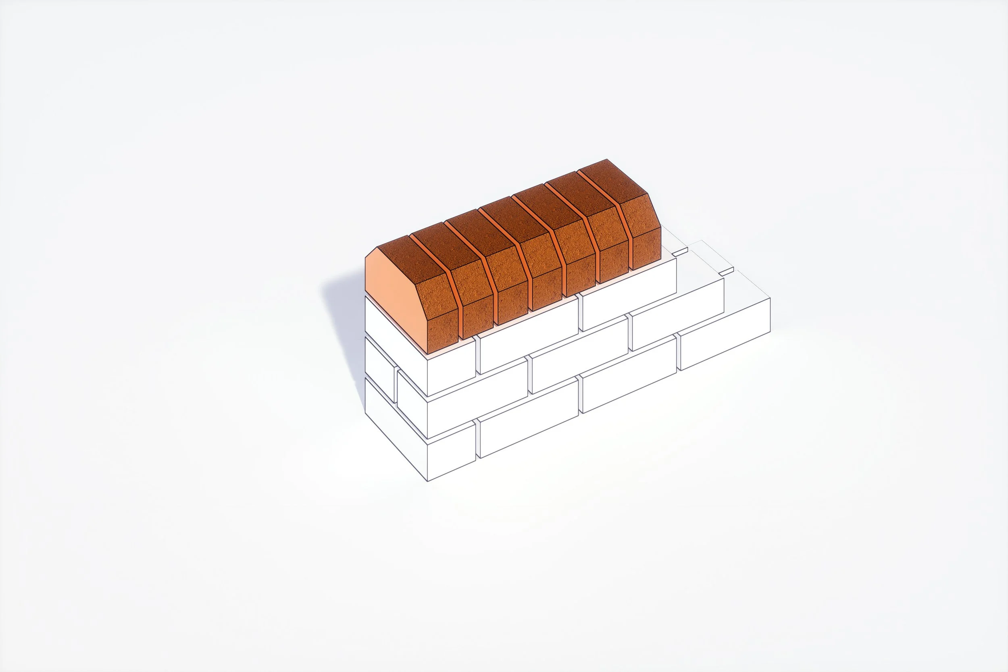
3D CGI Brick Specials: Developed accurate 3D CAD models and high resolution renders for a comprehensive catalogue of British Standard brick specials.
Dimensional Letter Referencing System: Applied a standardised letter coded dimension system to every 3D model, allowing clients to quickly cross-reference technical dimensions against British Standard specifications.
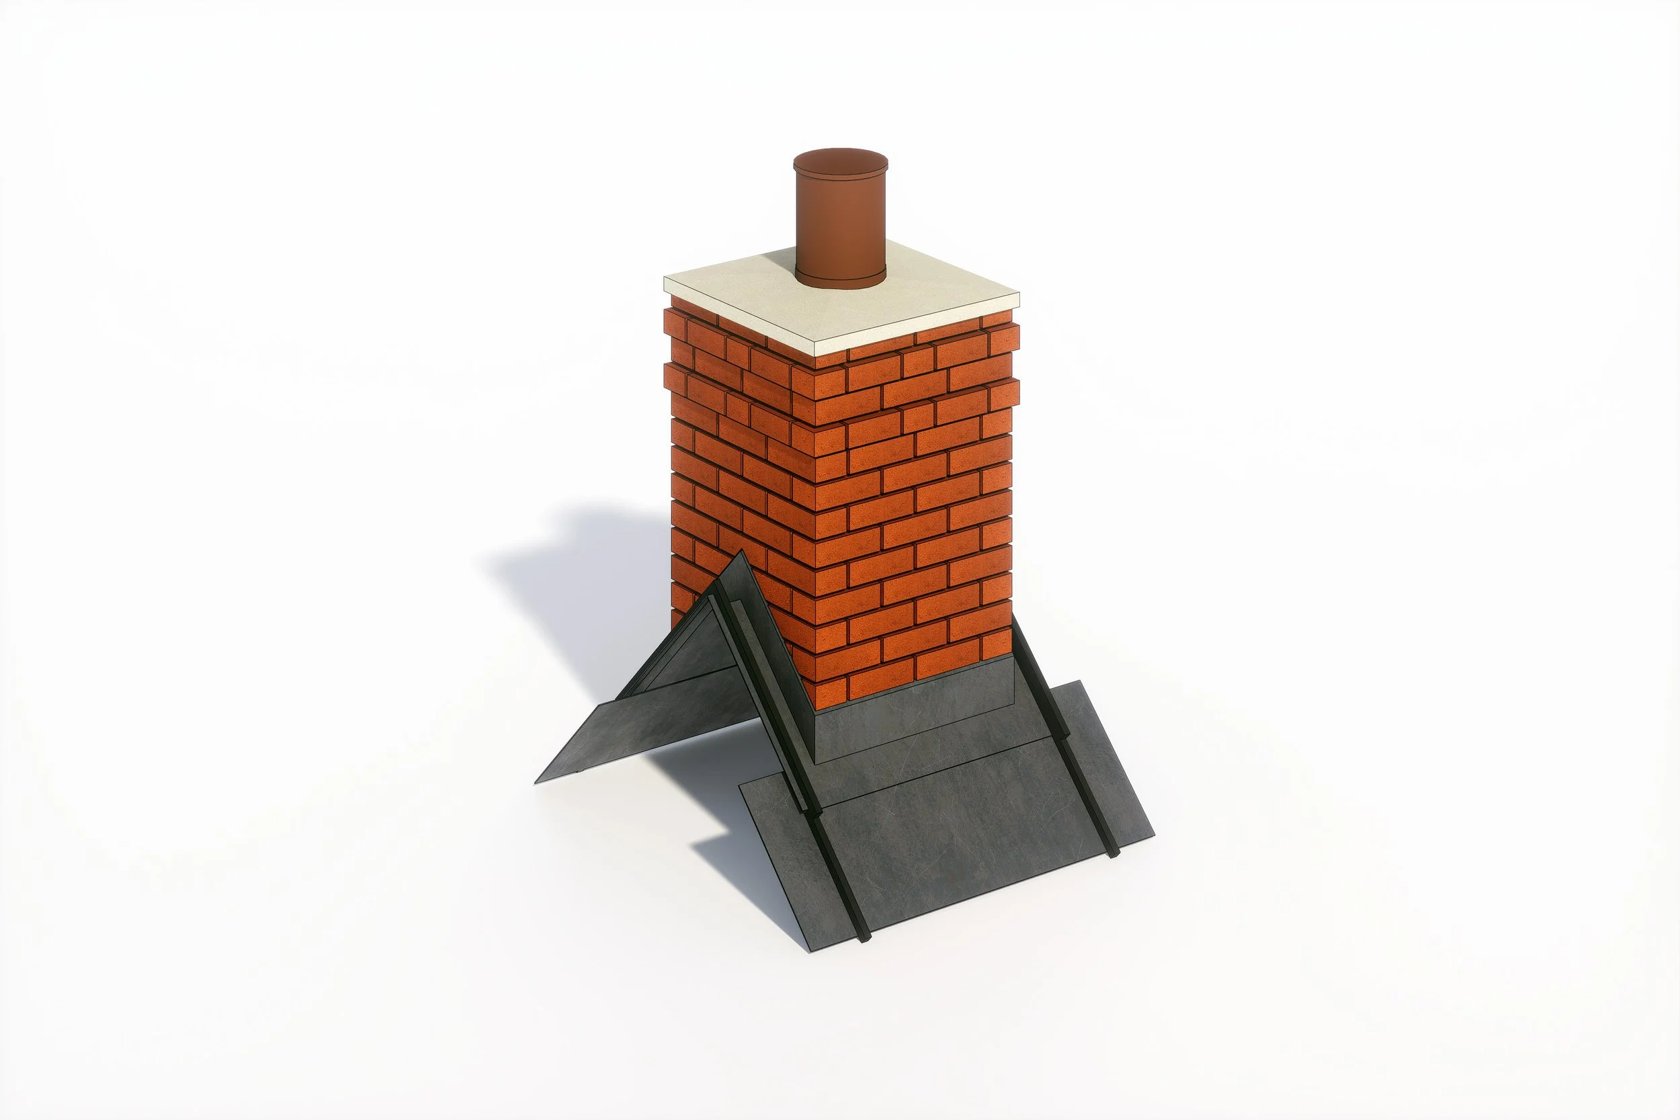
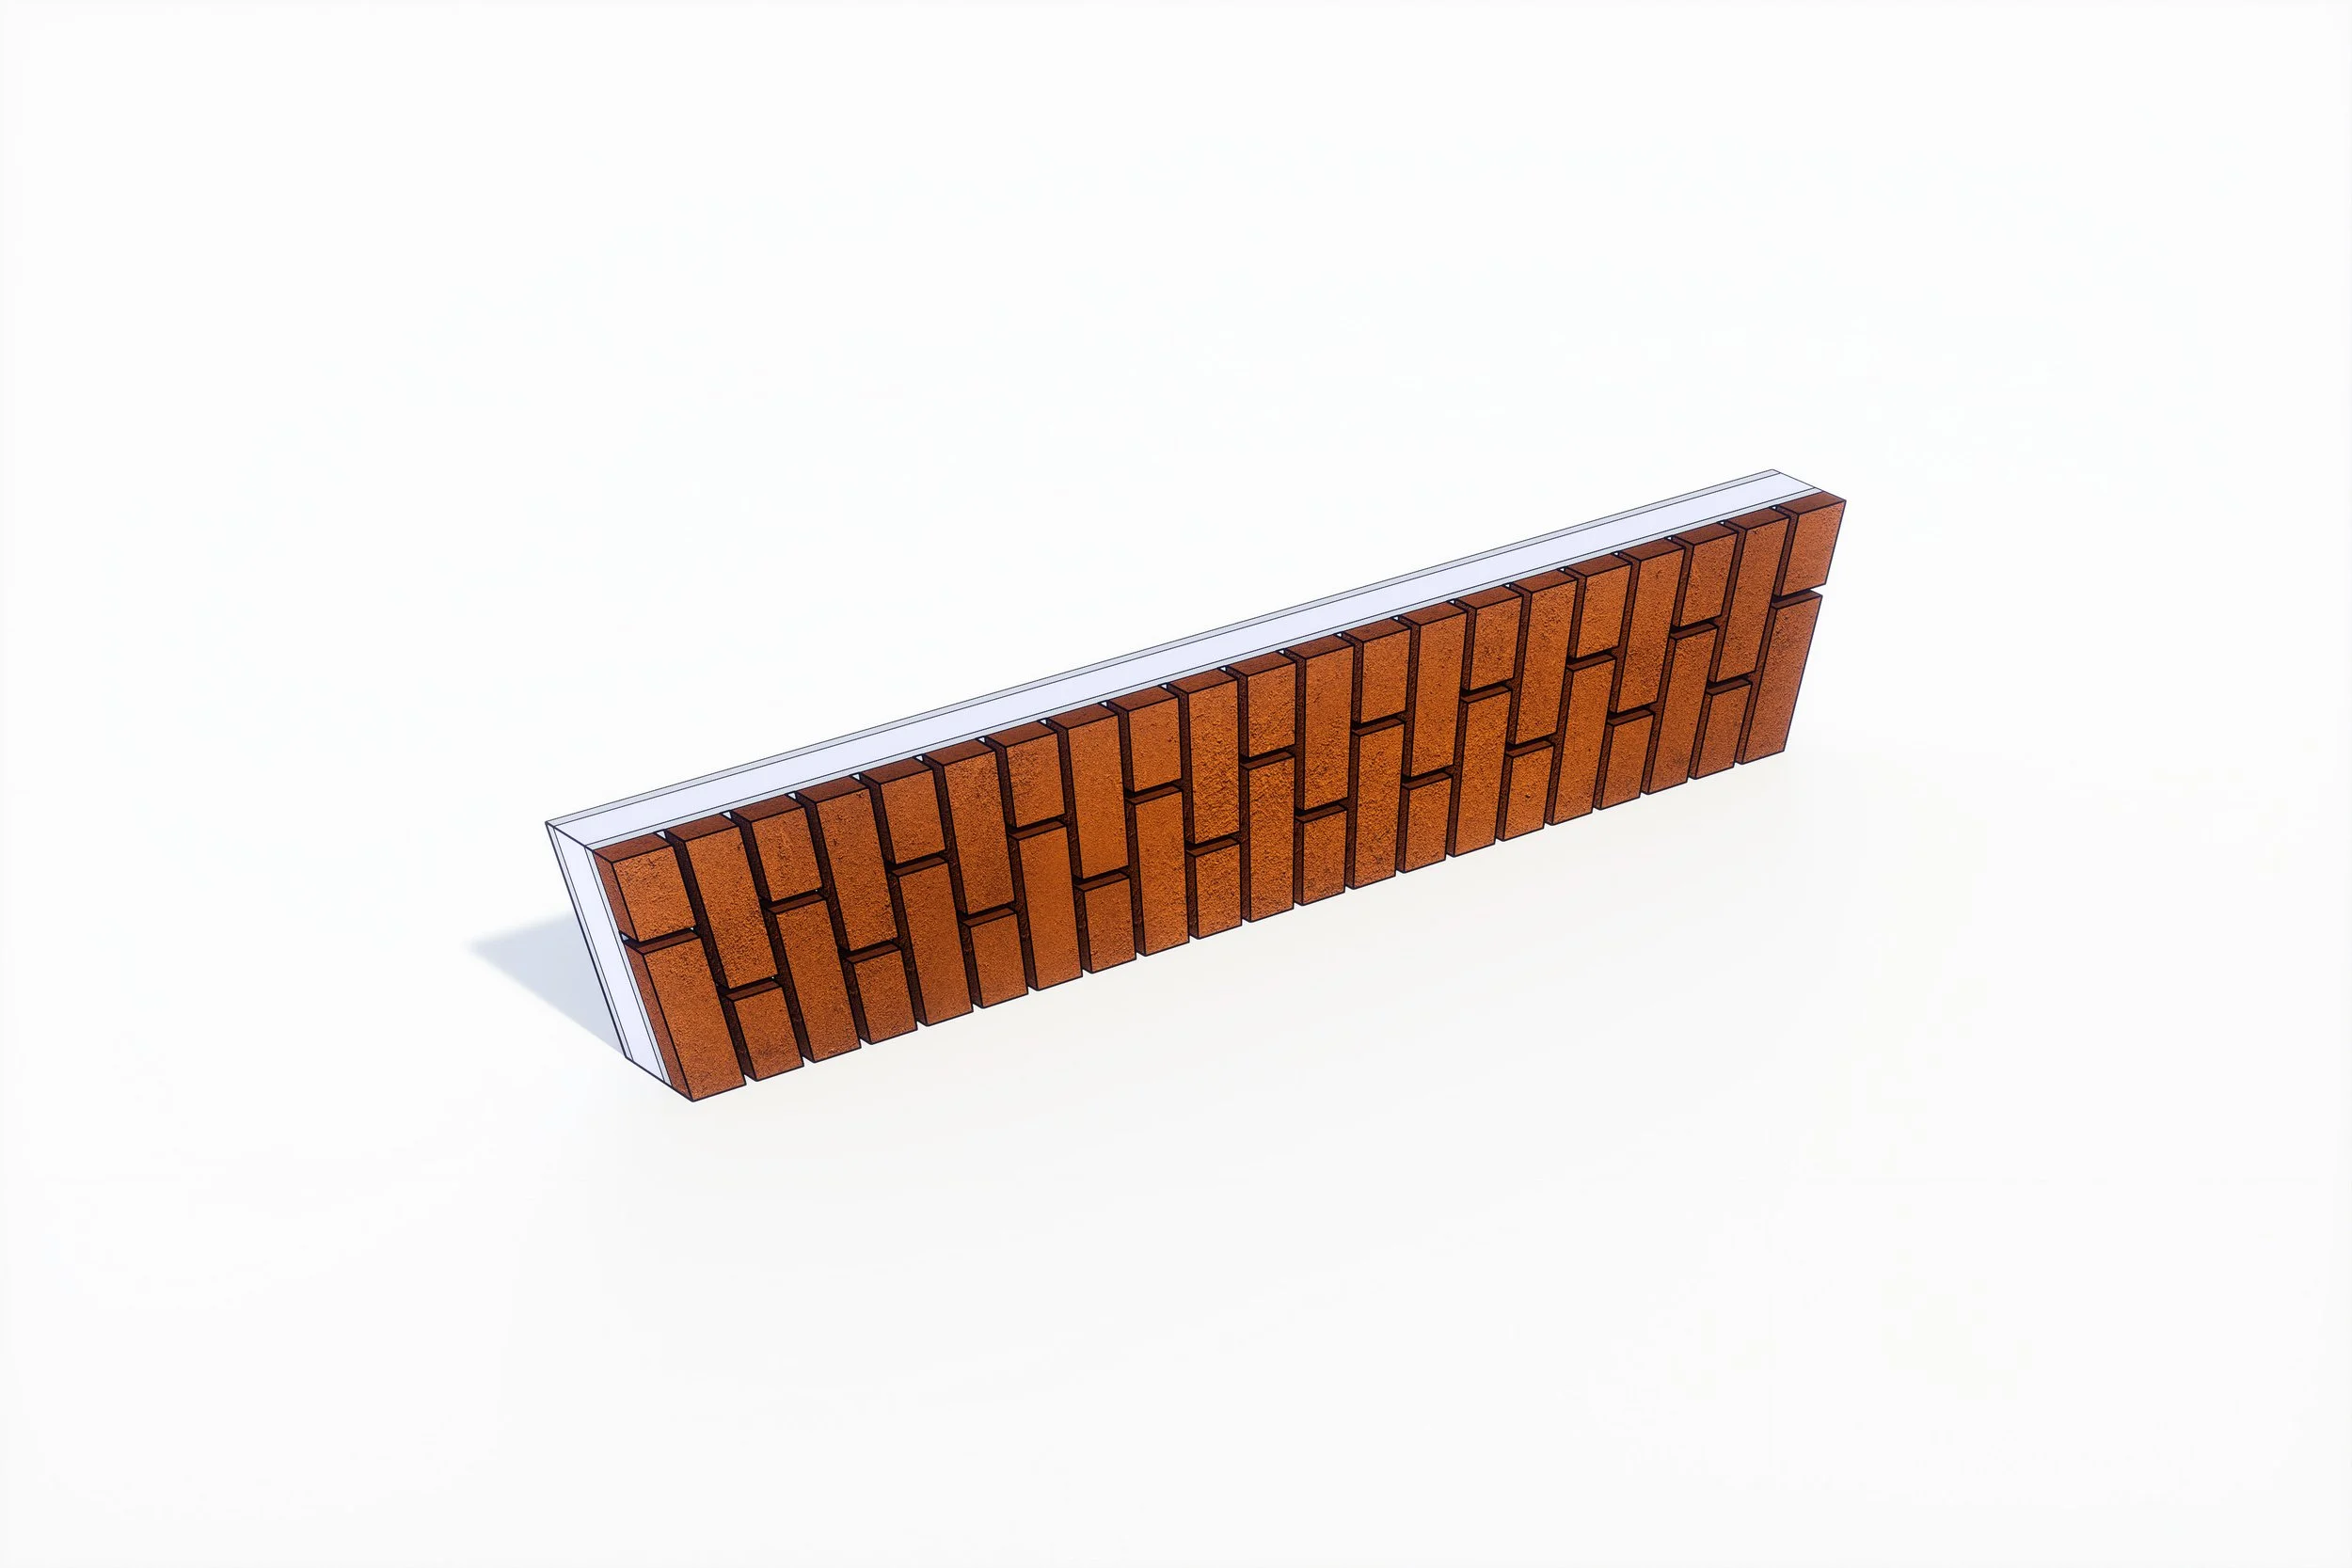
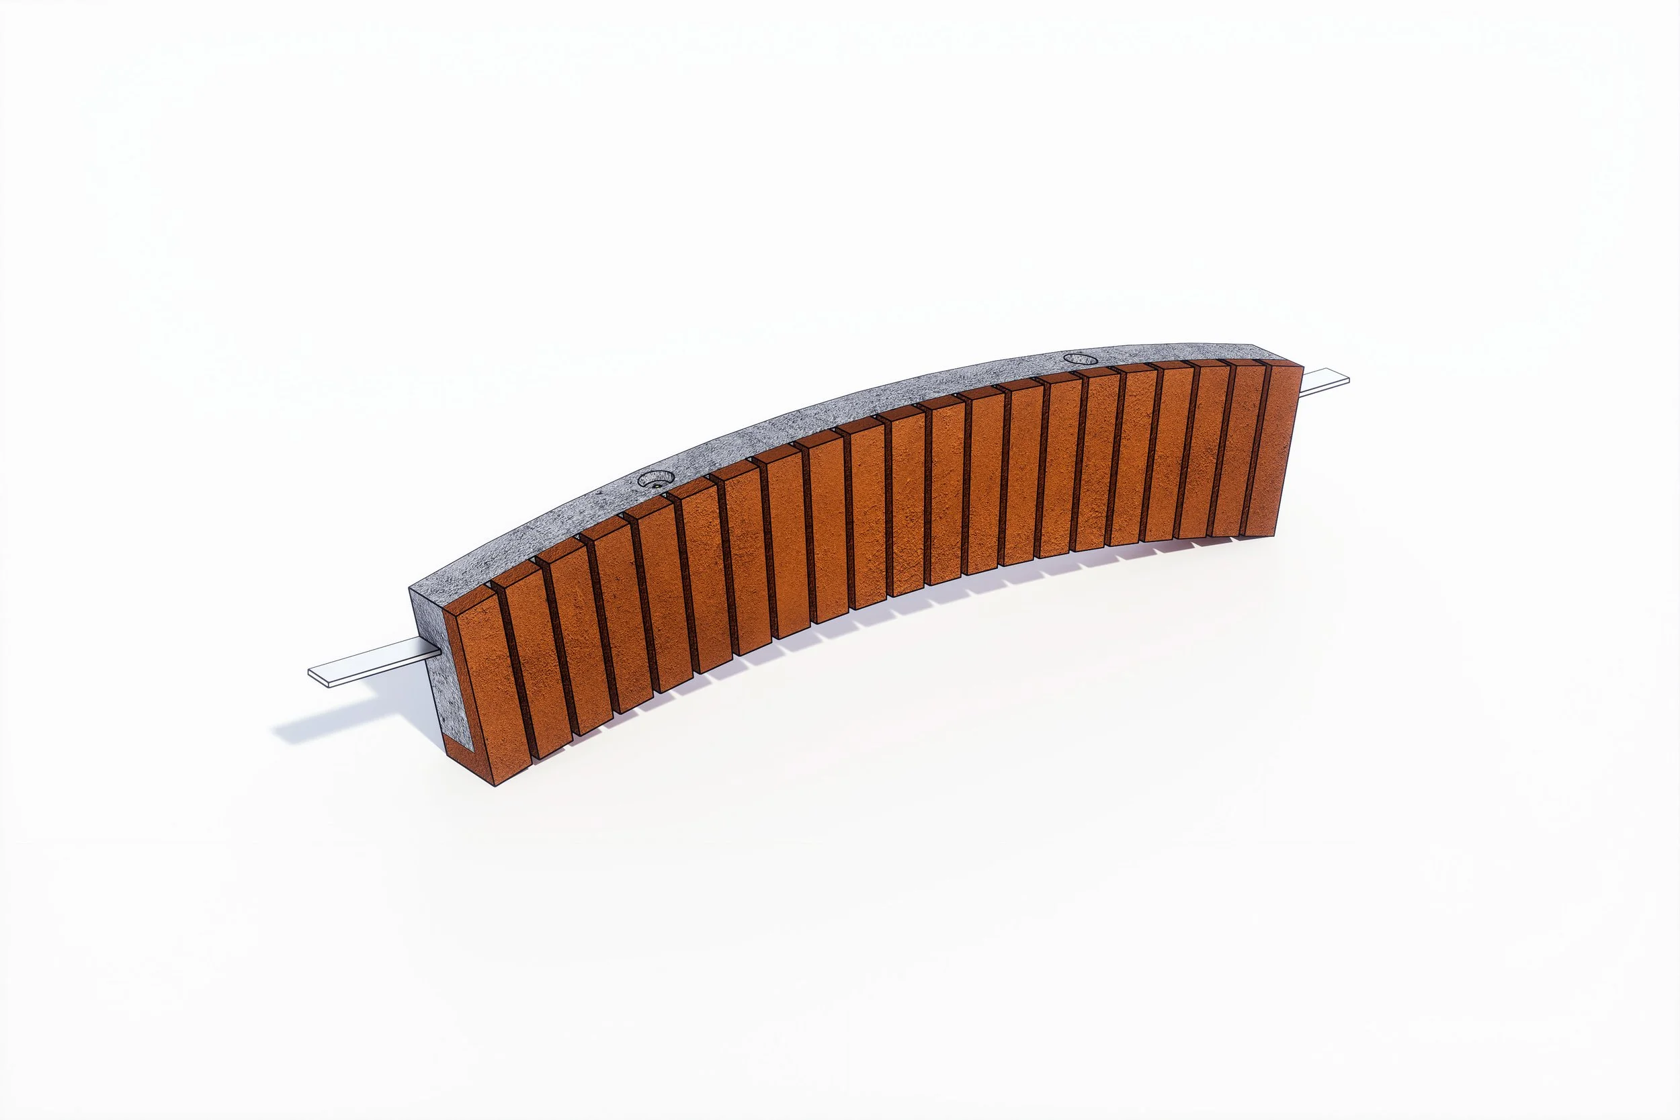
Prefabricated Masonry Features: Rendered detailed visualisations for offsite prefabricated components, including custom masonry arches and prefabricated chimneys.
Eco-Habitat Integration: Created clear technical visualisations for specialist wildlife habitat boxes, incorporating integrated nesting and roosting solutions for bats, bees, and swifts directly into brickwork facades.
Brochure Design & Layout: Combined technical CAD data, 3D CGI rendering, and graphic design to deliver a clear, user-friendly product catalogue for commercial distribution.