
Services Actioned
CAD (Computer-Aided Design) and Structural Engineering
Project Overview and Technical Scope
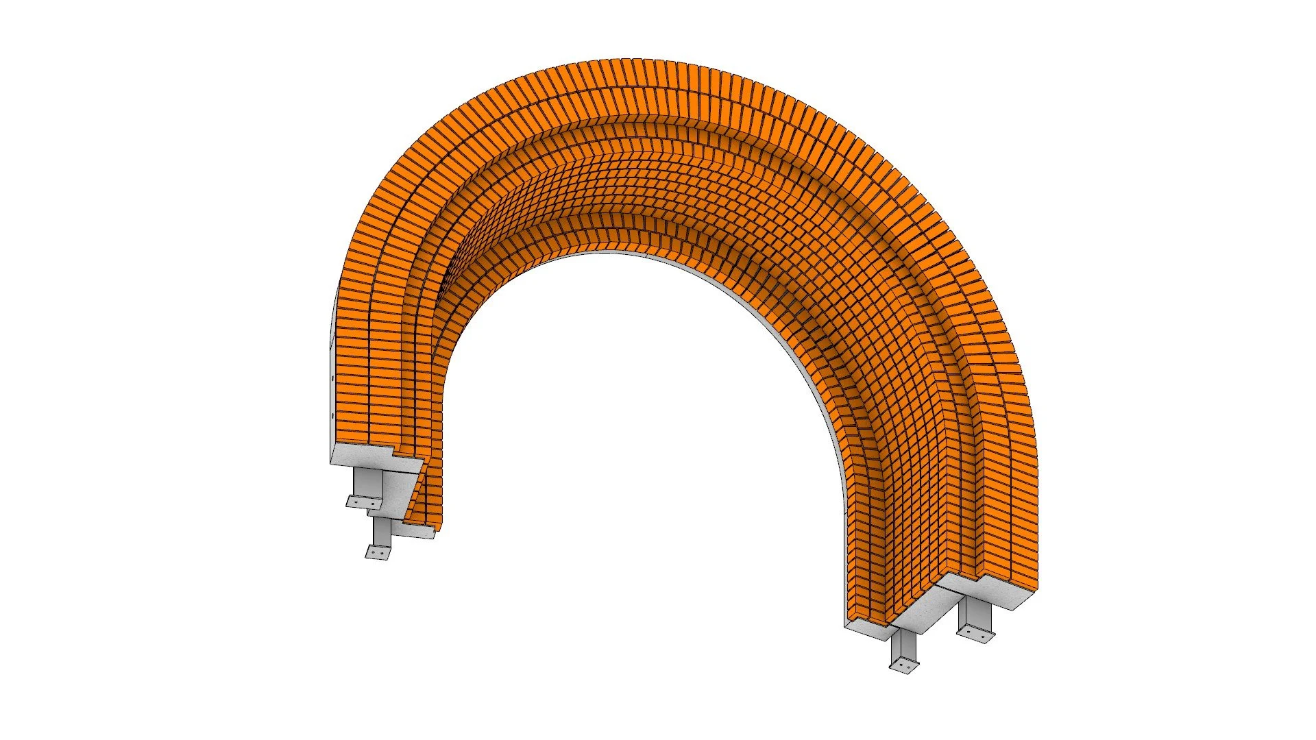
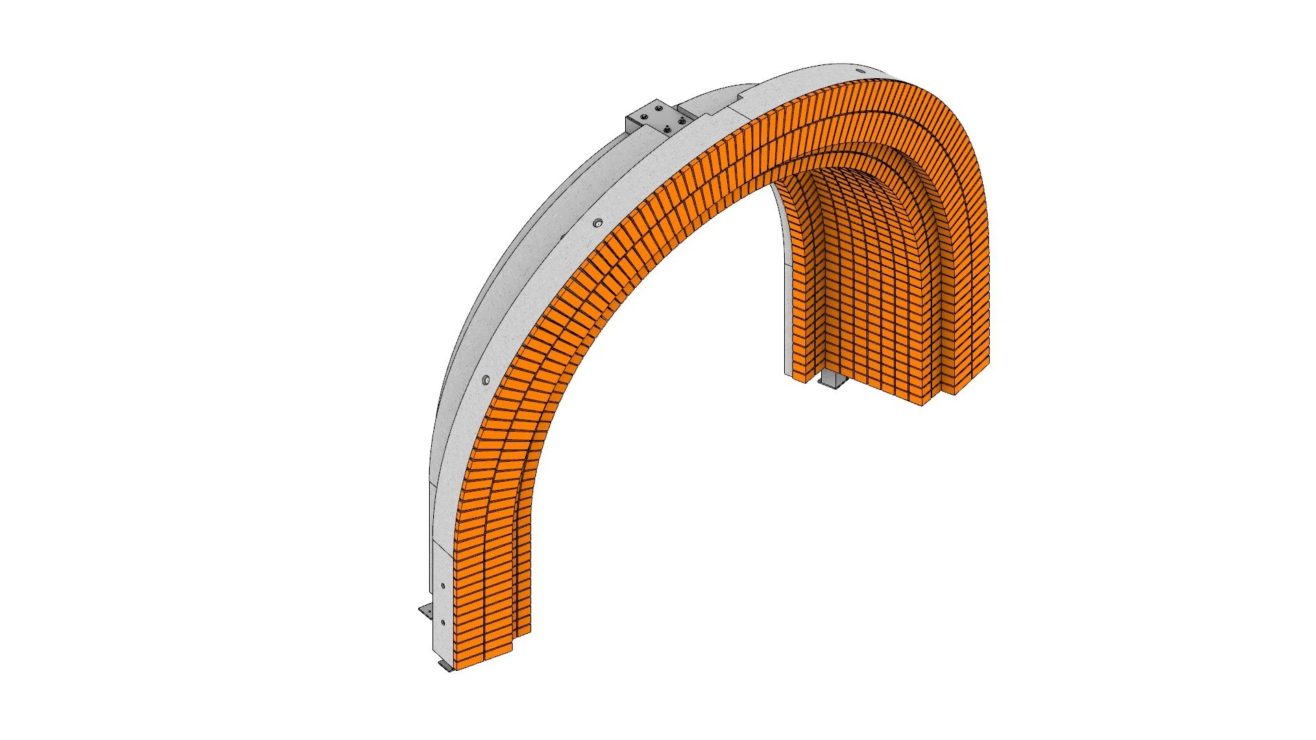
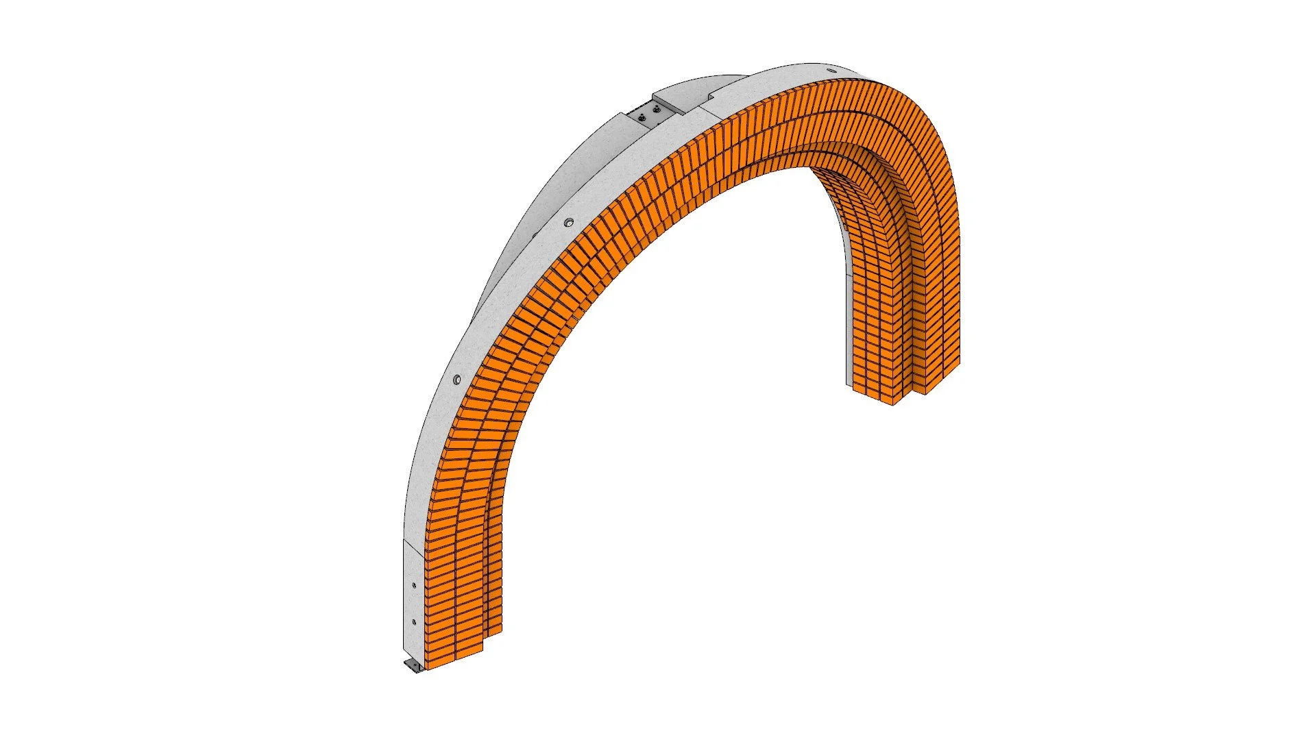
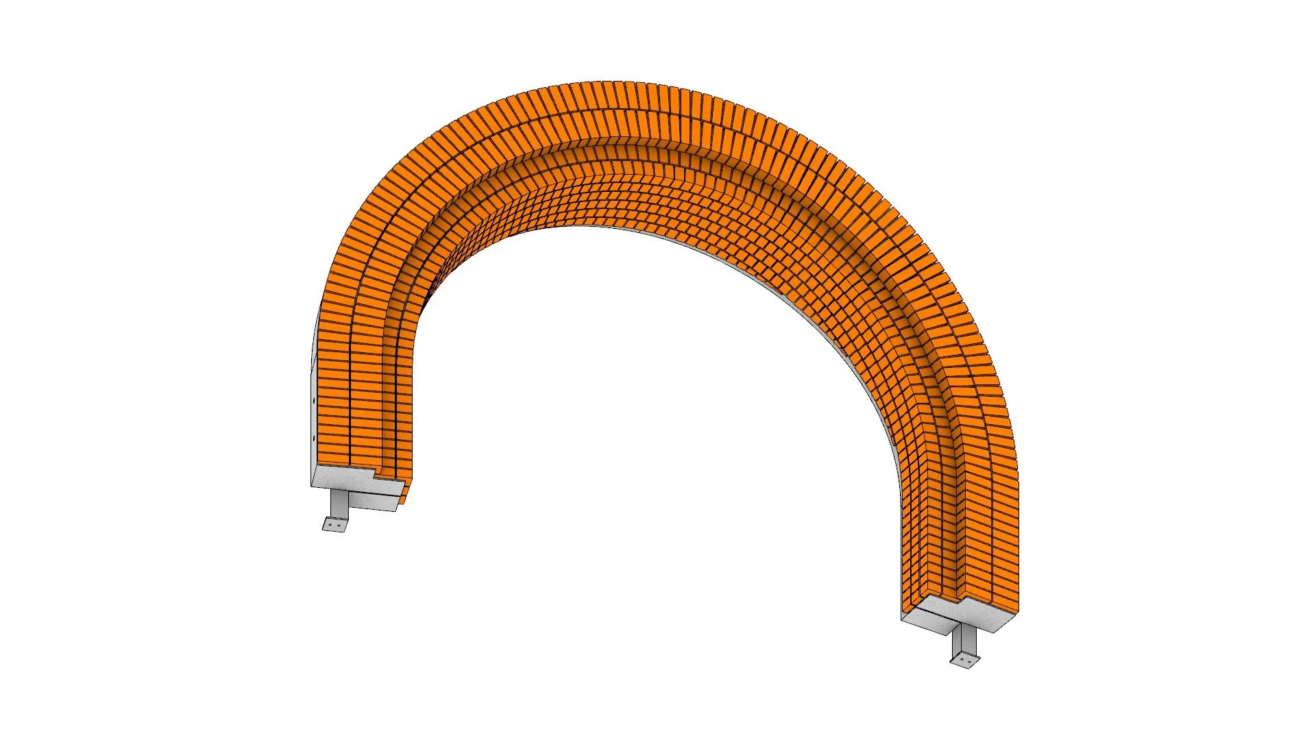
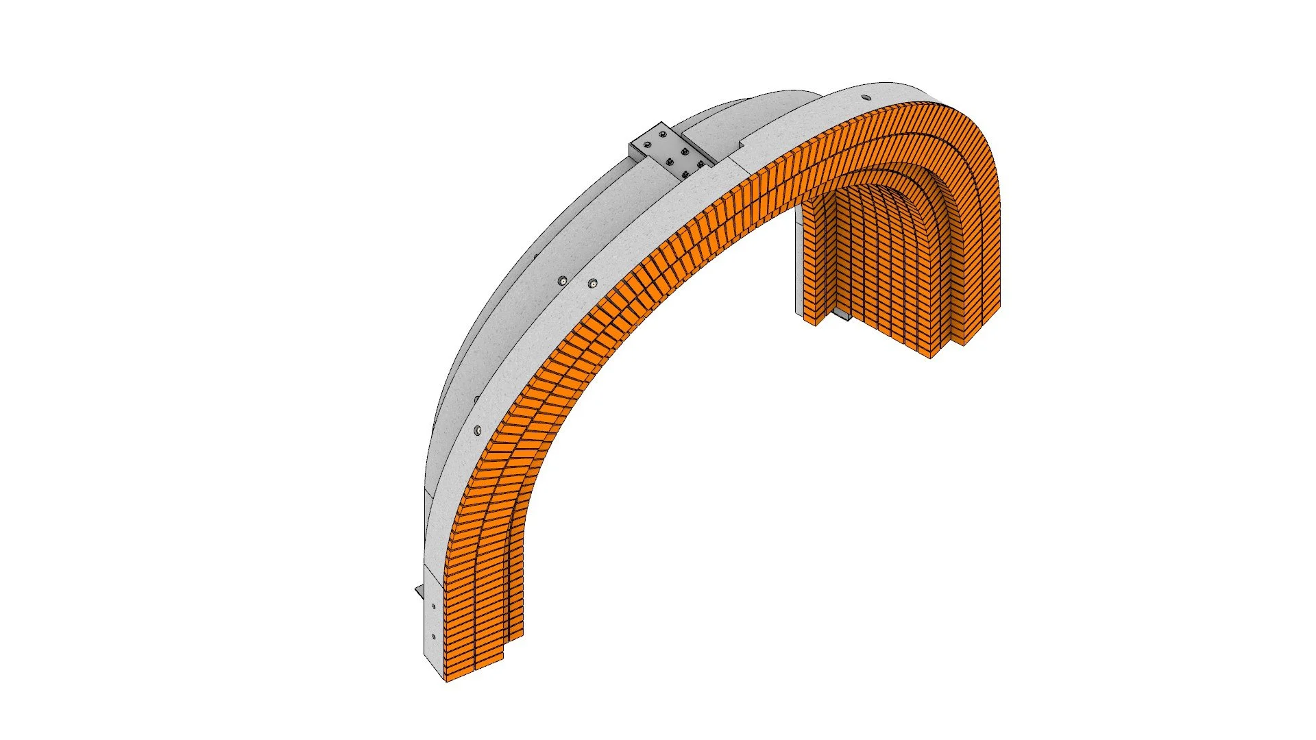
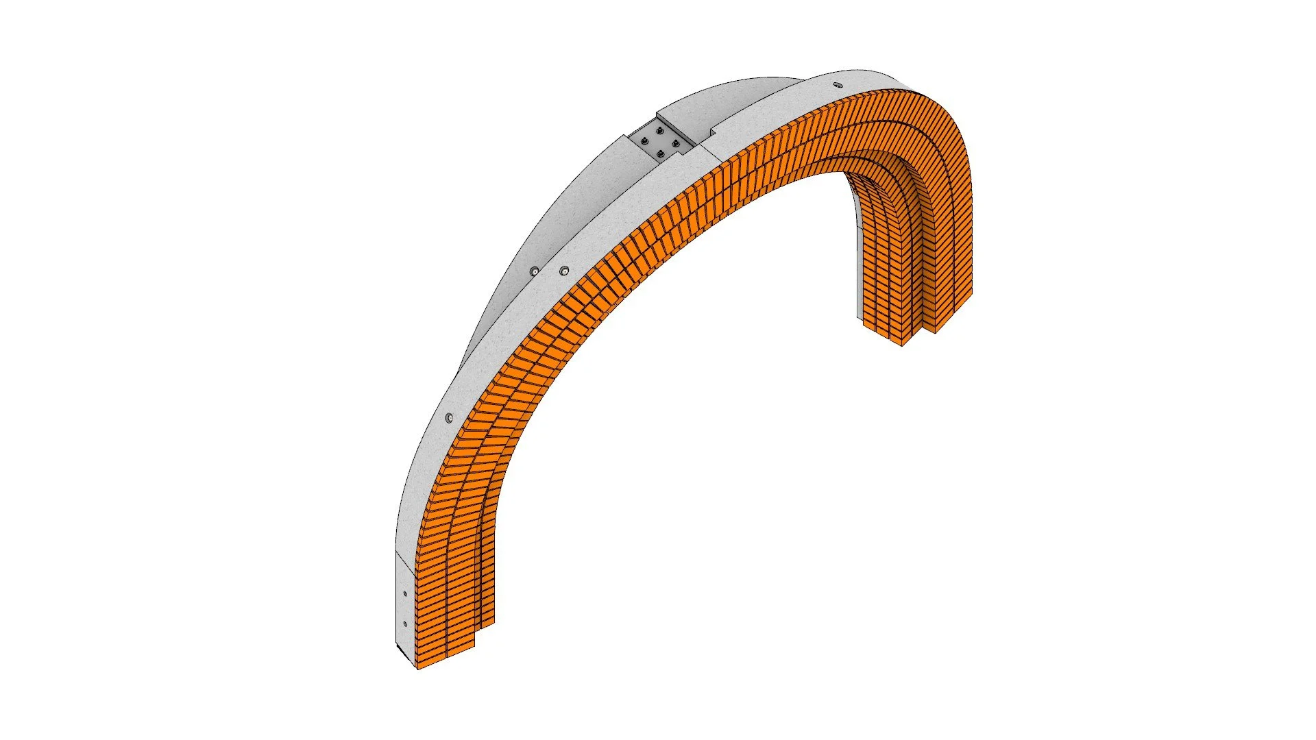
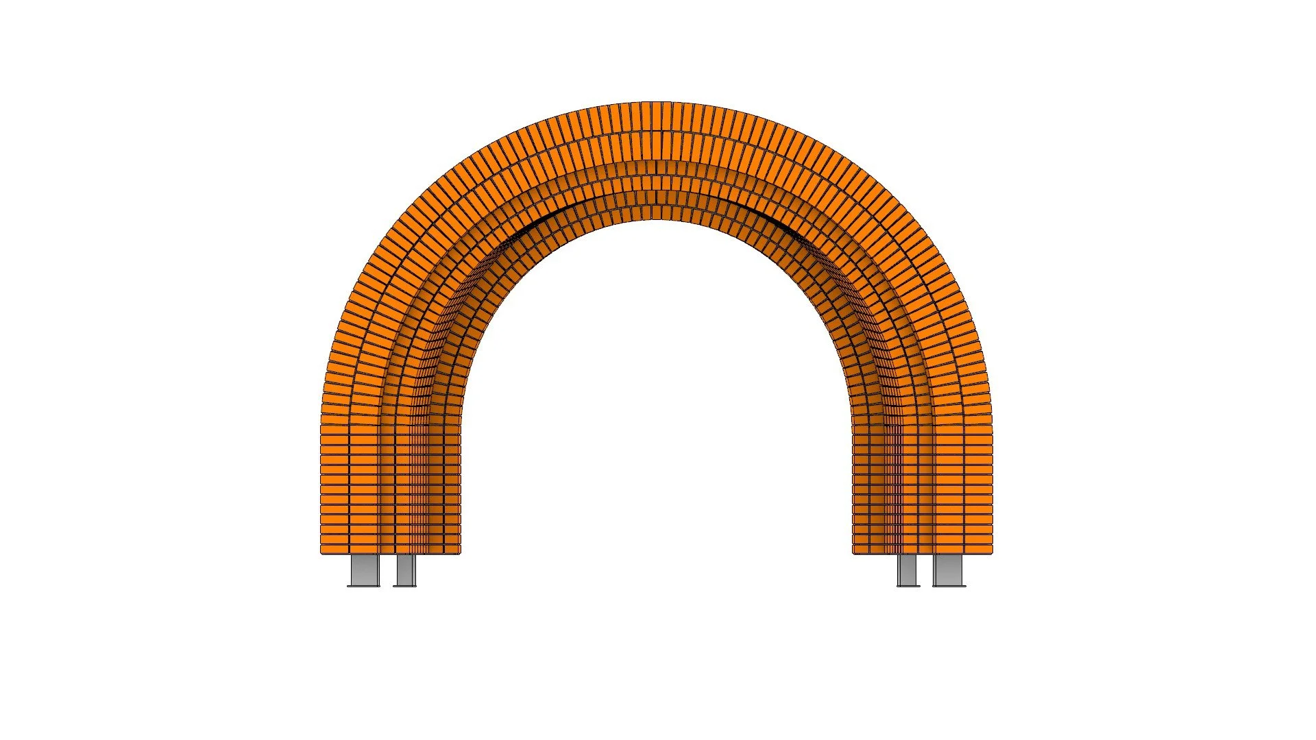
Appointed on behalf of a specialist prefabricated brickwork manufacturer, D Hickey Design delivered advanced 3D CAD modelling and structural engineering coordination for twelve complex precast brick-faced curved-on-plan arches. Designed for a major new development at the London School of Economics (LSE), the arches were engineered for Agora - a focal circular presentation space requiring precise offsite masonry design.
Complex Dual-Axis Geometry & Technical Detailing
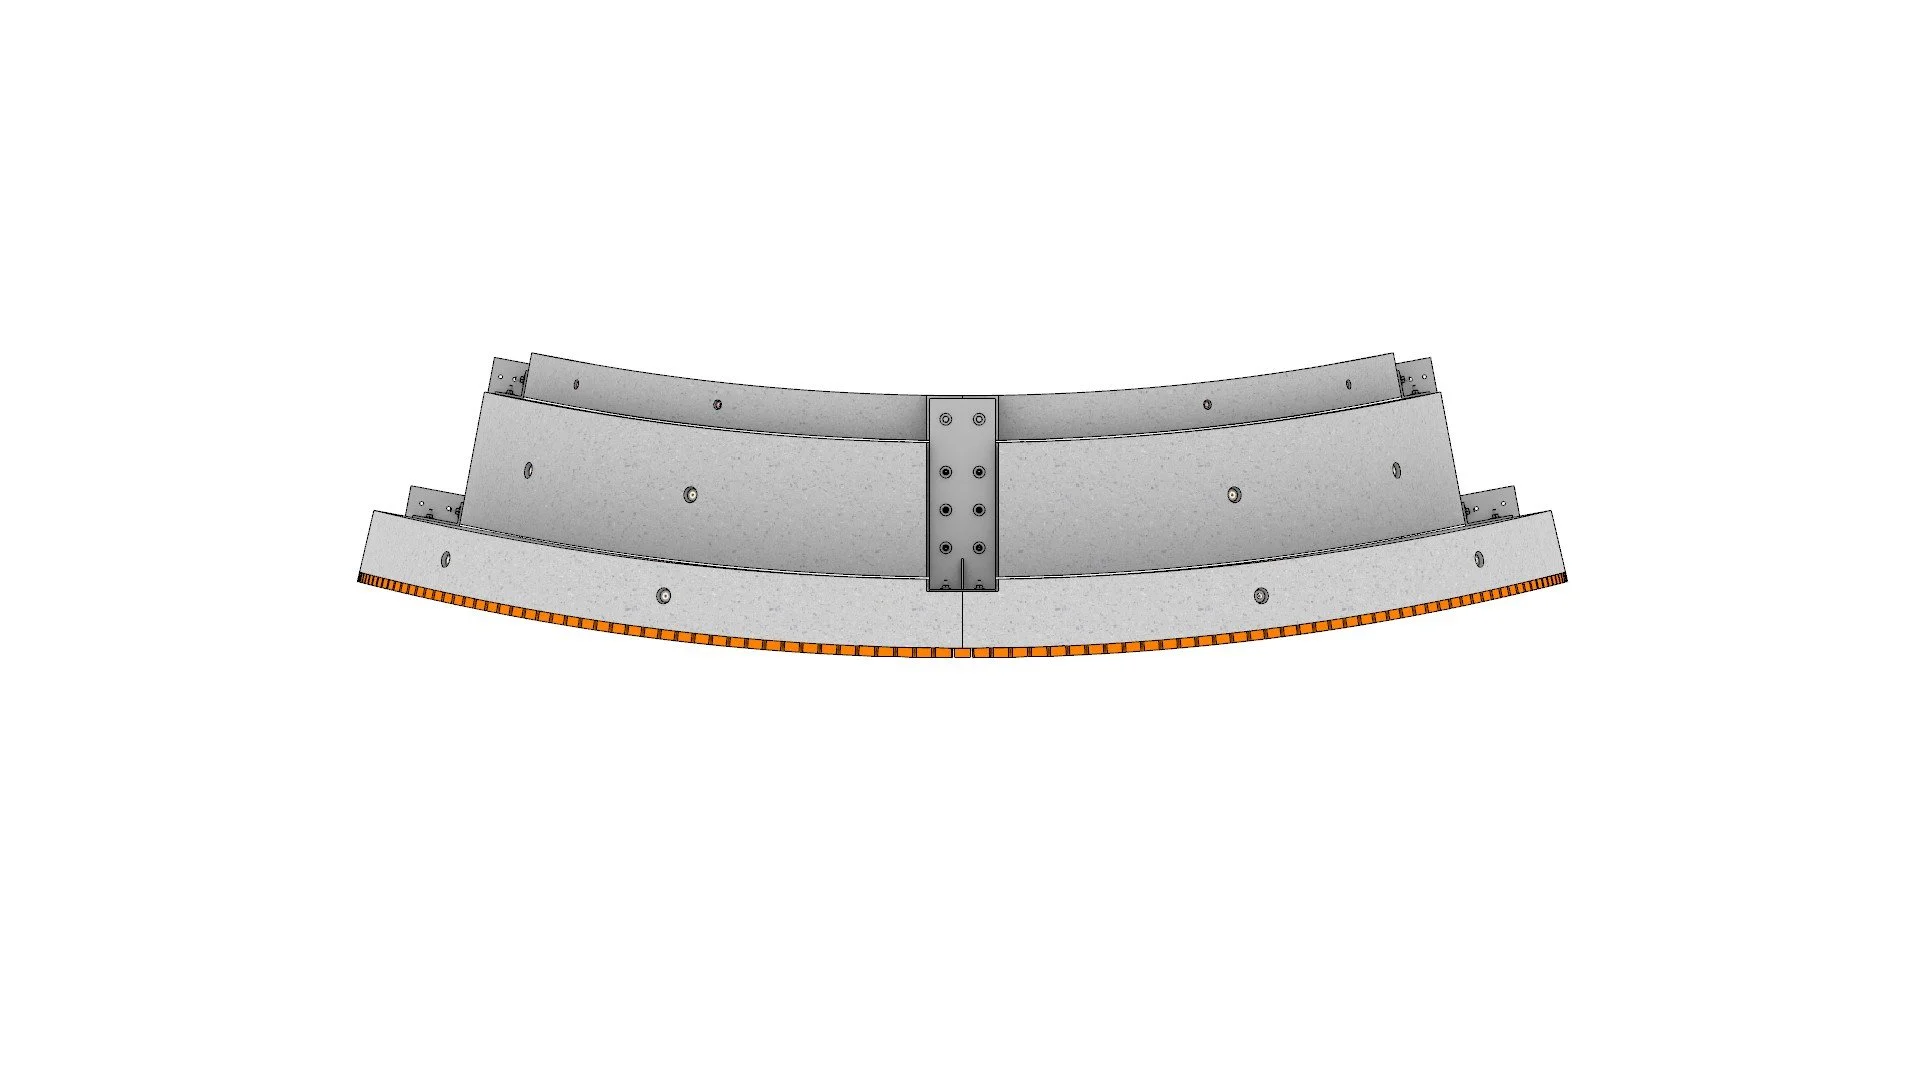
Curved-on-Plan Geometry: Each arch was curved in two distinct planes, simultaneously matching the radial curve of the circular Agora perimeter and the vertical arc of a traditional semi-circular arch.
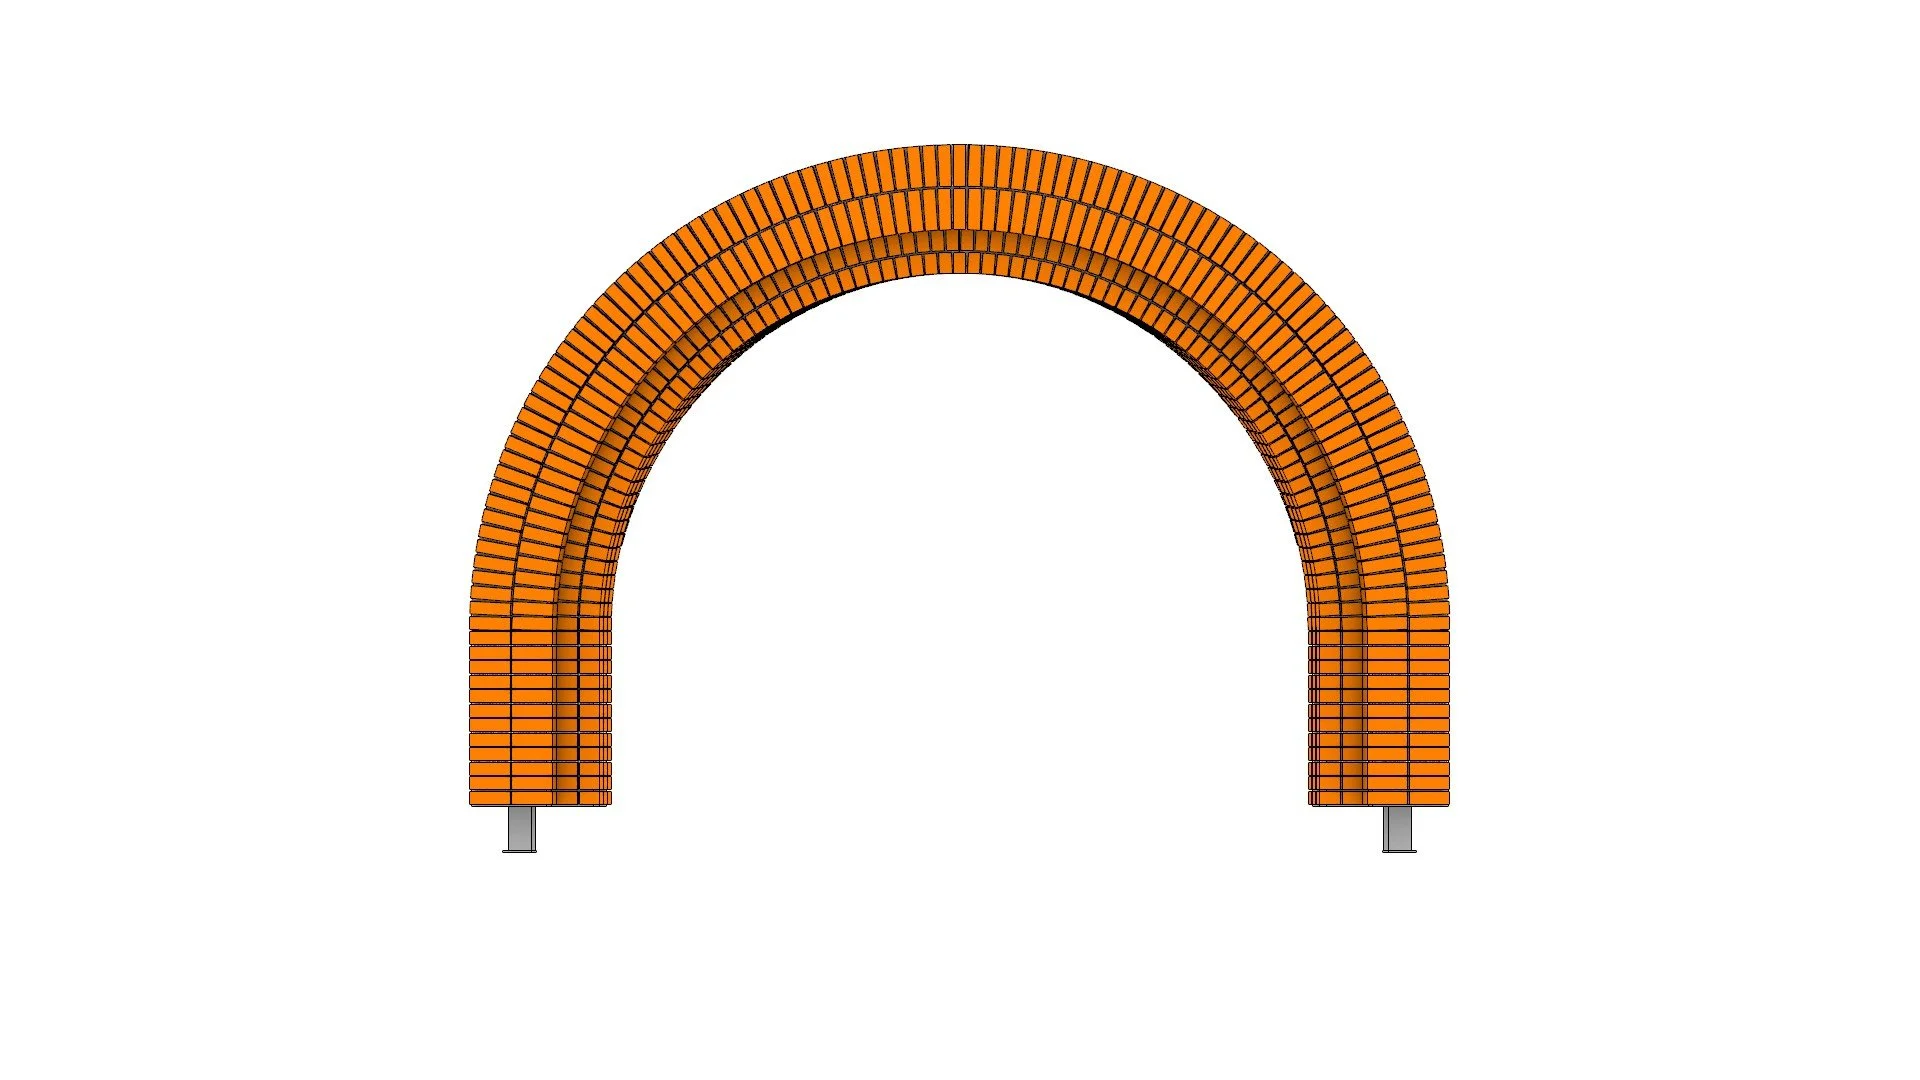
Convex & Concave Integration: Four arches were designed above convex doors, while eight were positioned above concave windows, requiring exact alignment between the arch soffits, reveals, and surrounding glazing frames.
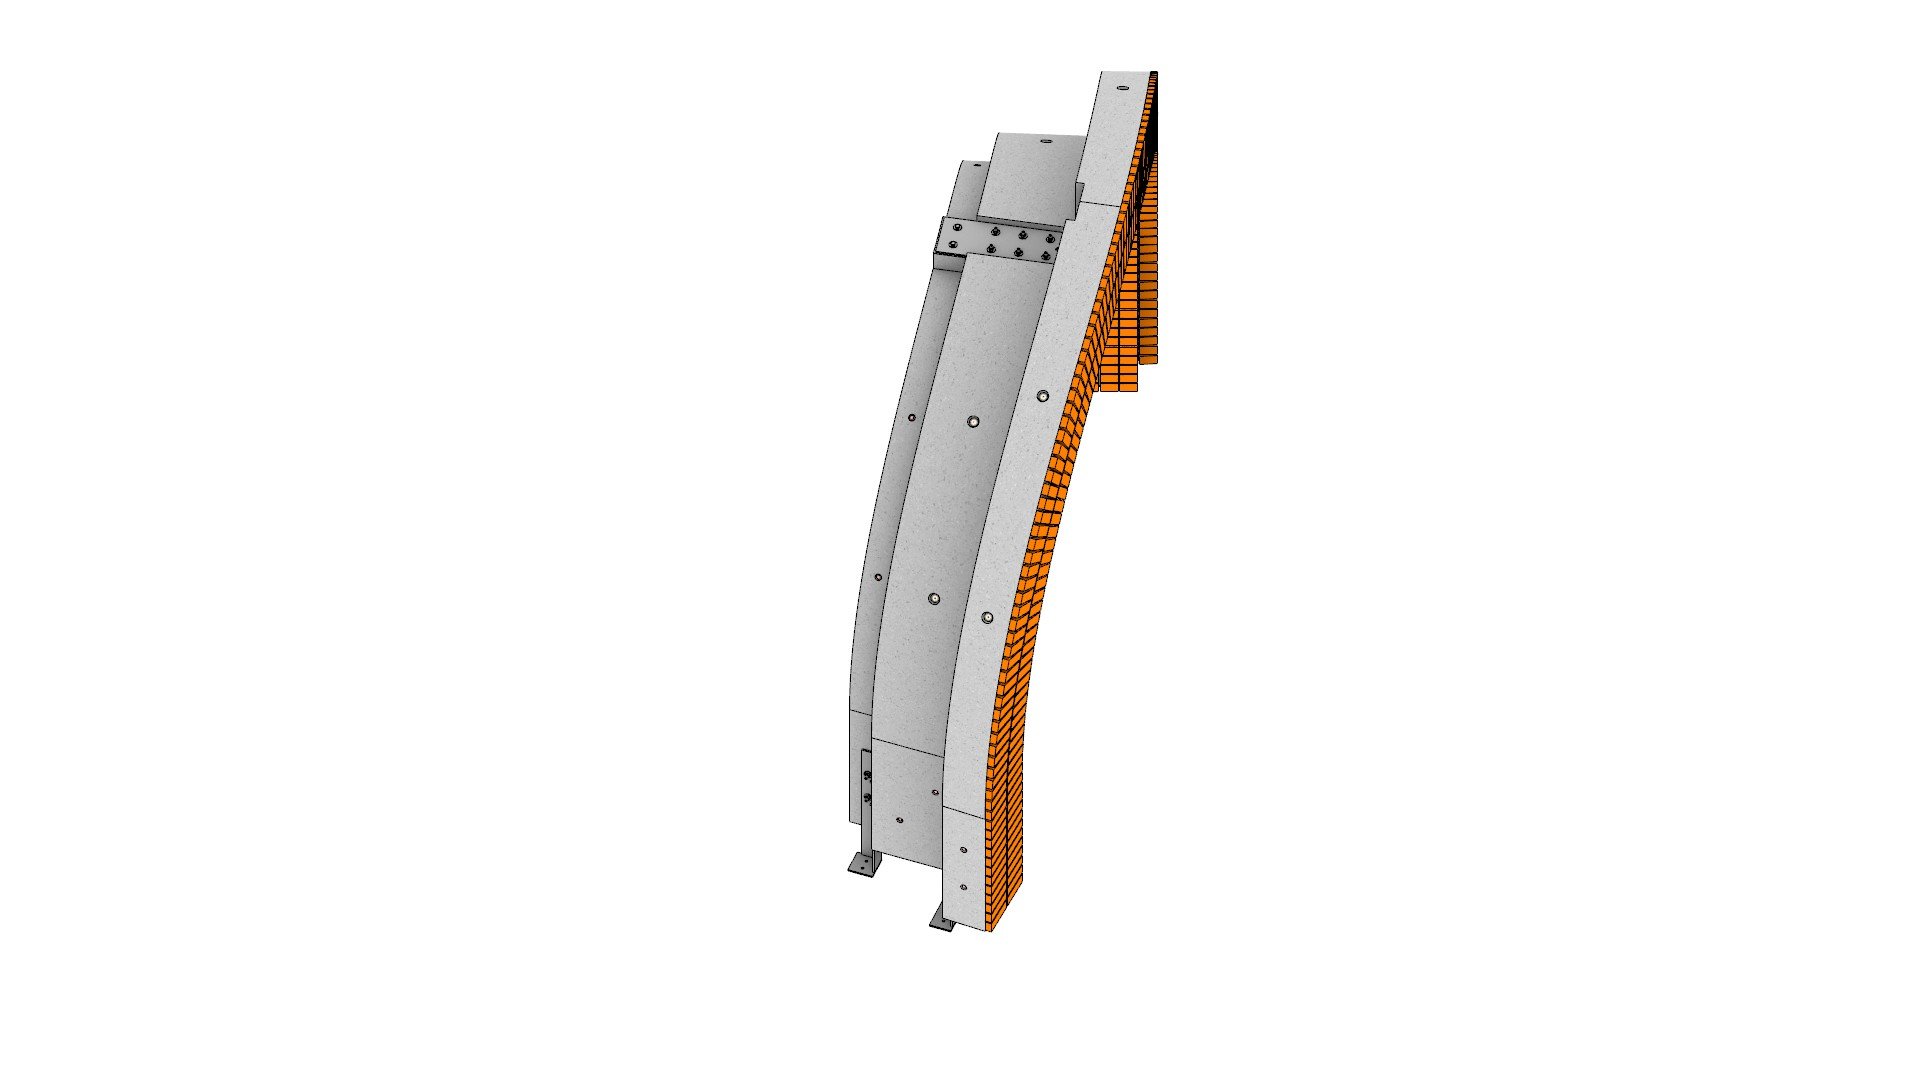
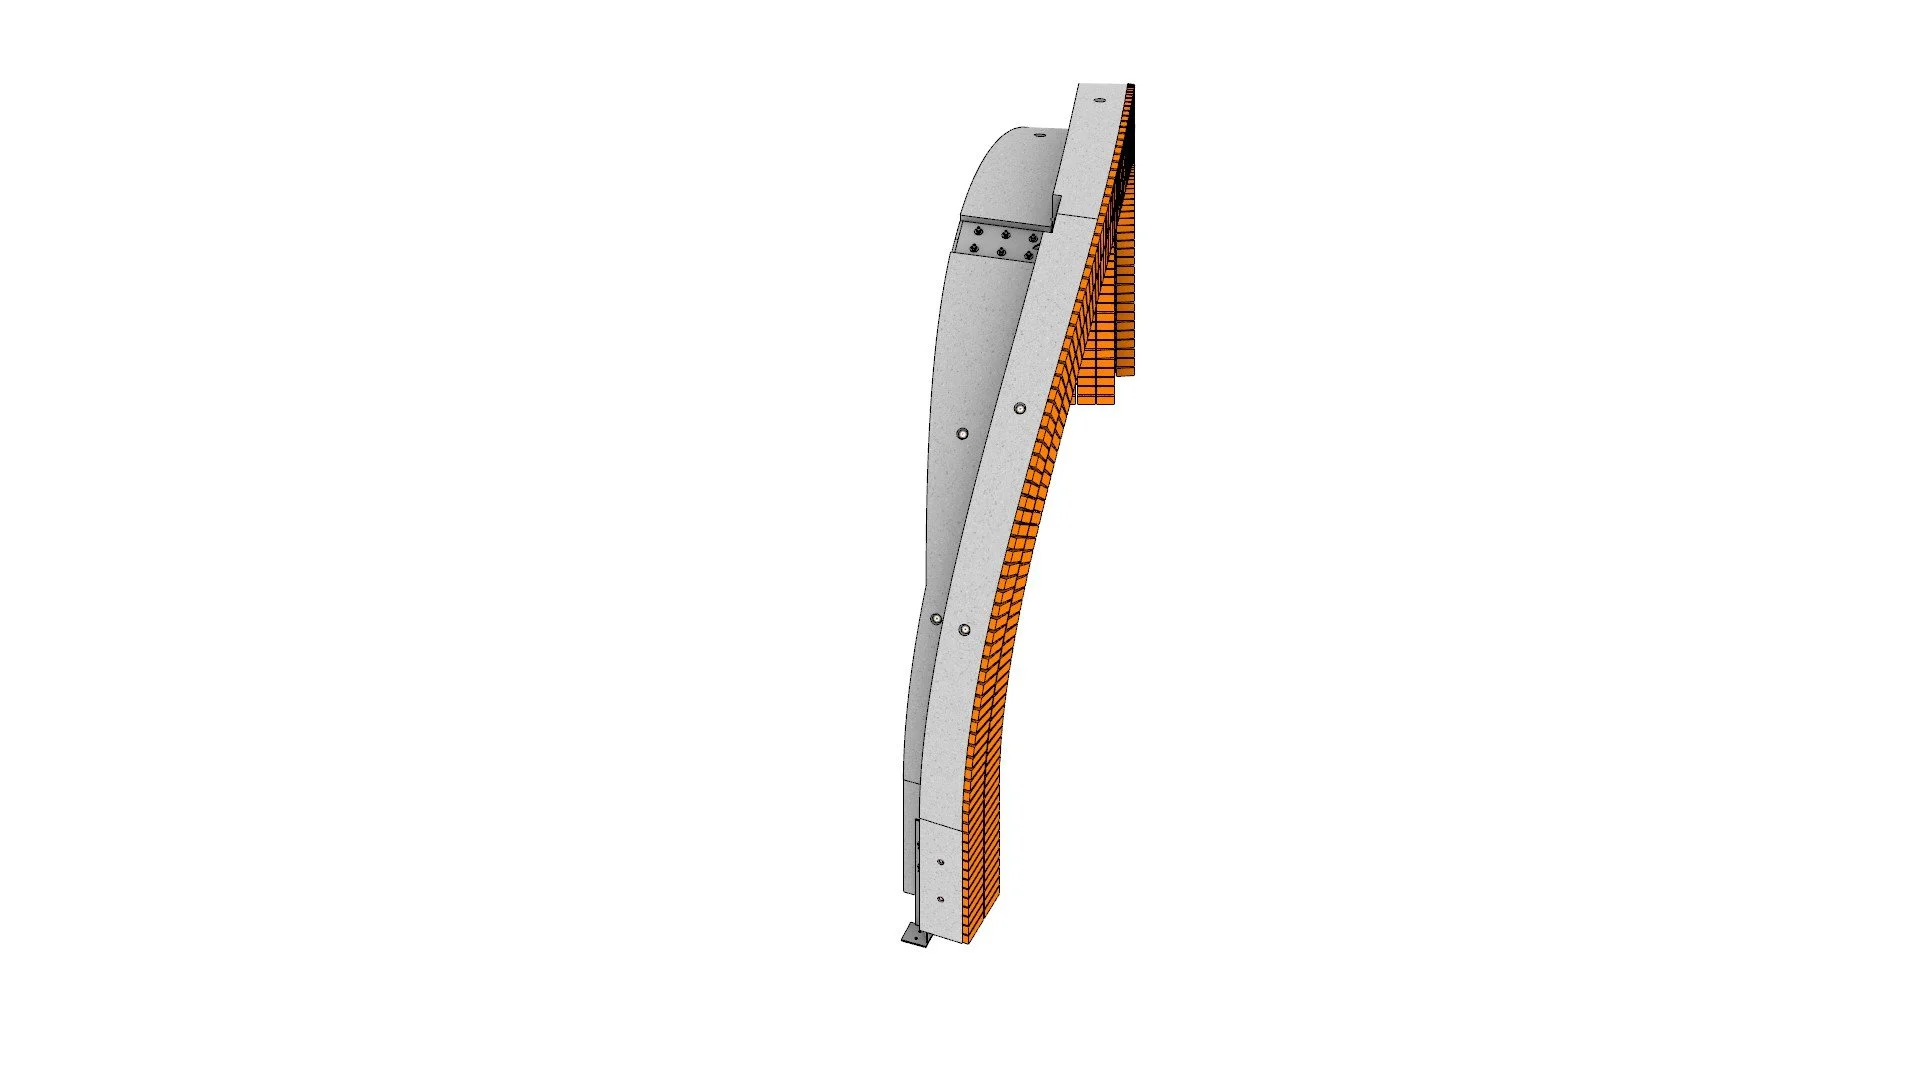
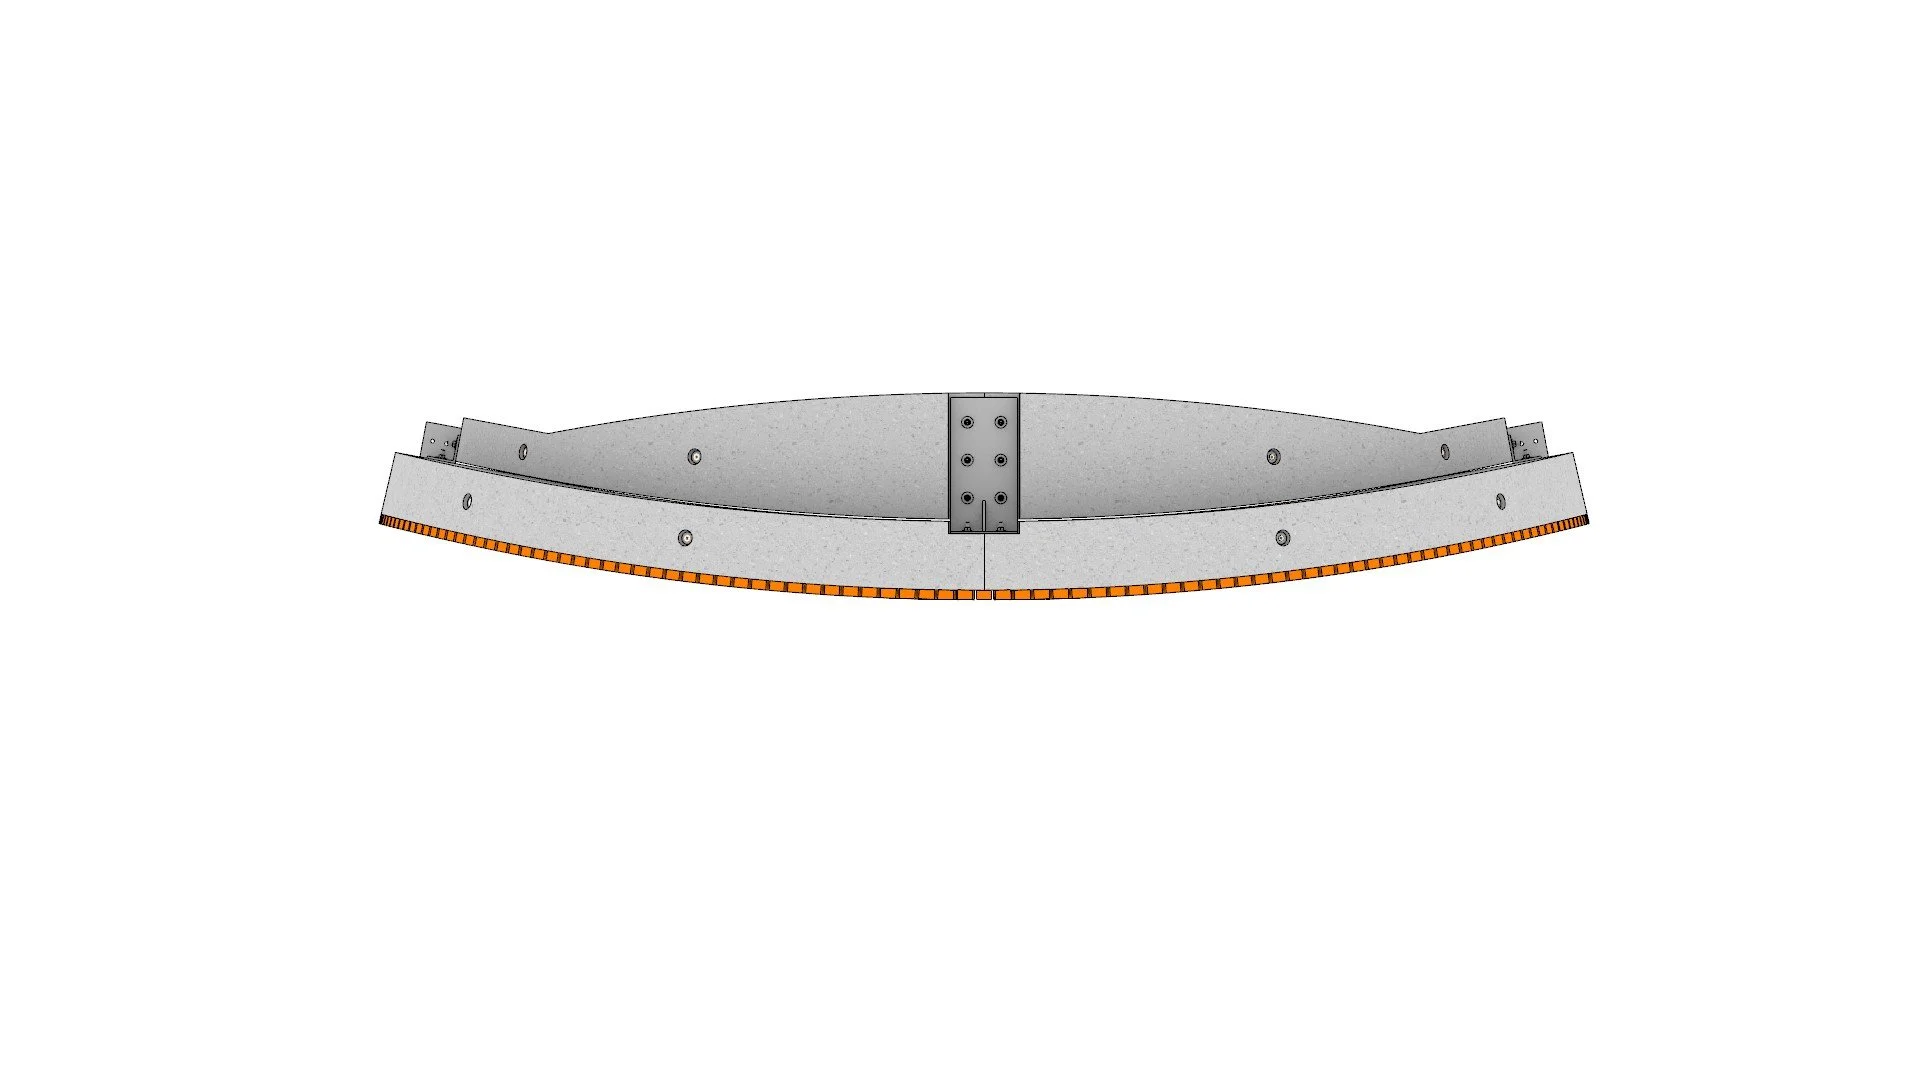
Tapered Profiles: The window arches featured complex geometry, tapering from slender dimensions at the springers and uprights to a larger thickness at the arch apex.
Materials & Fixings: Formulated with a precast reinforced concrete core, external brick slip cladding, and custom galvanised steel support brackets and fixings, concrete accessories.
Structural Engineering & Technical Execution
Working alongside subcontracted chartered structural engineers, D Hickey Design coordinated full structural design calculations, rebar layouts, and steel fabrication schedules to demonstrate the physical viability of the design. Although the final manufacturing phase was reassigned, this project underscores D Hickey Design’s mastery of 3D CAD geometry, material performance, and challenging prefabricated masonry engineering.